

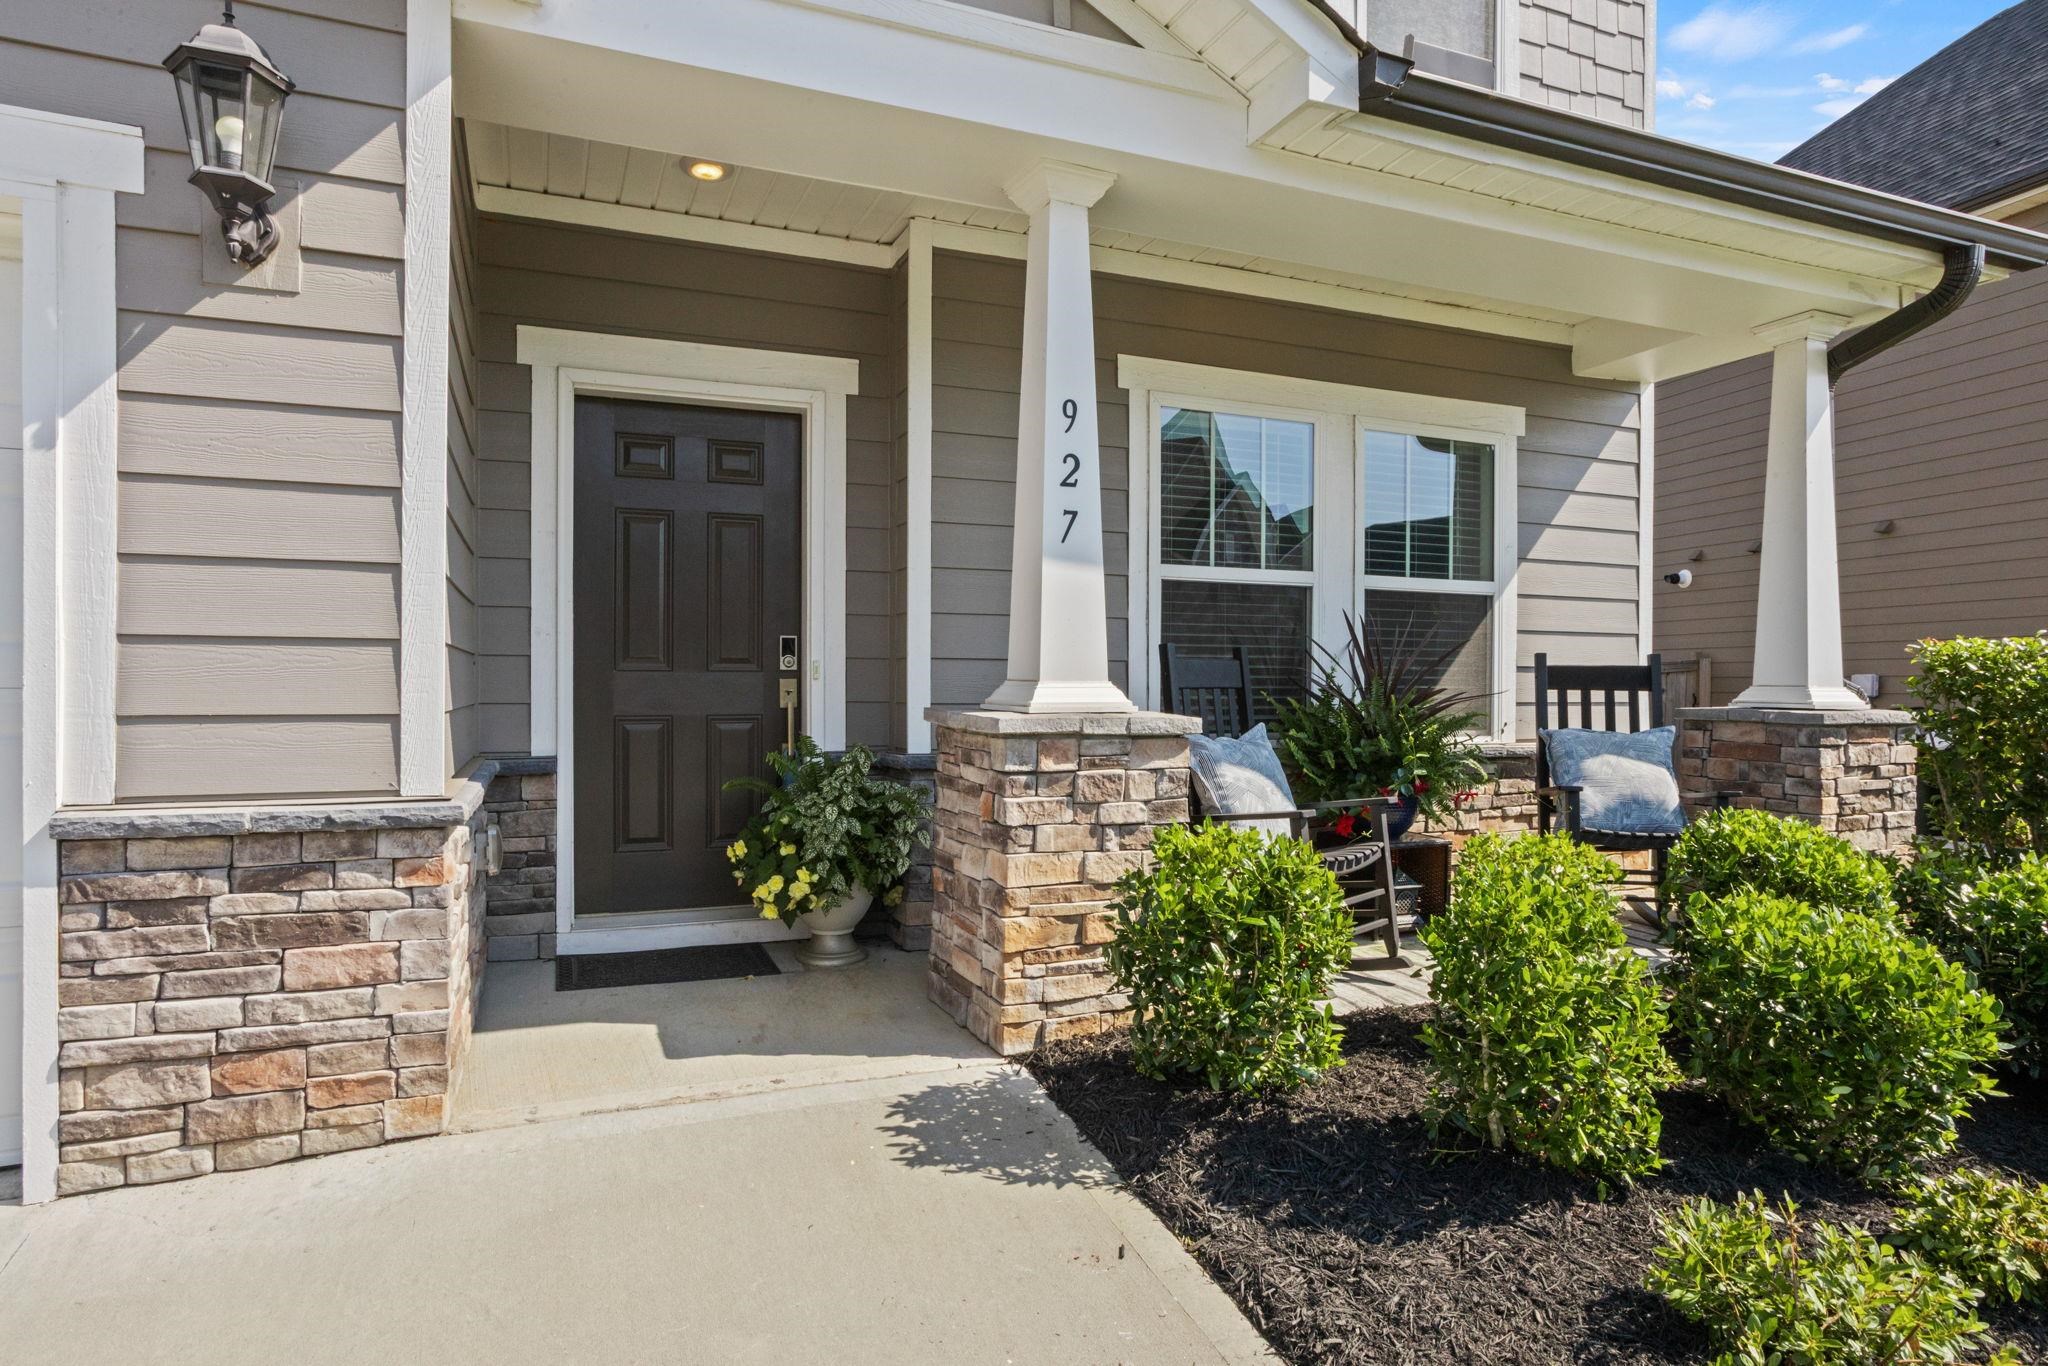
927 Whitemarsh Avenue,Simpsonville, SC 29680
Simpsonville, SC 29680

Description
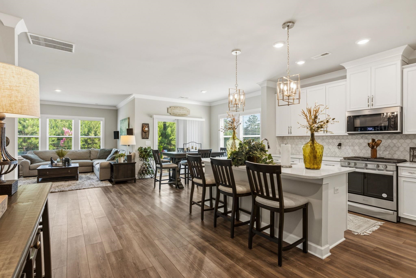
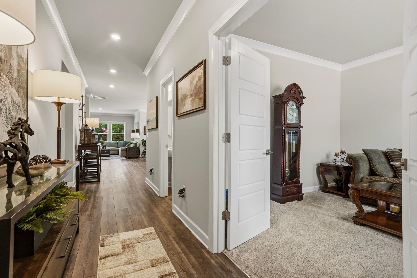
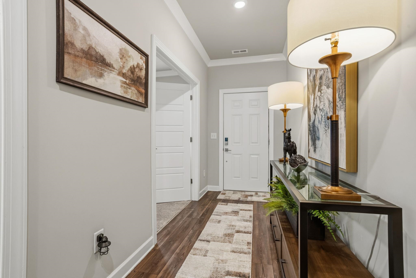
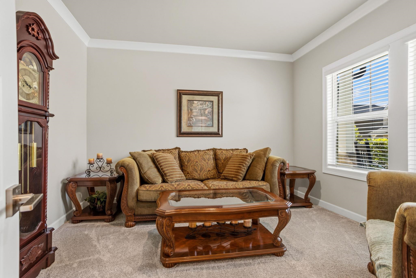
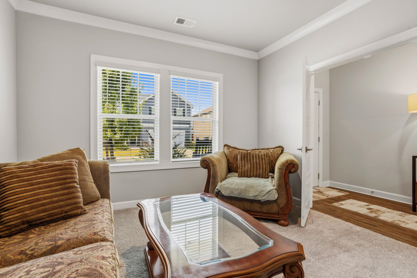
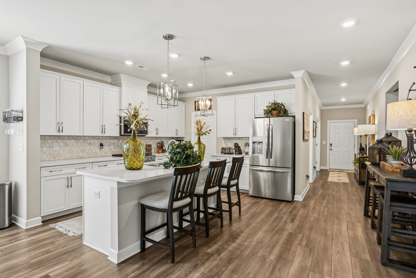
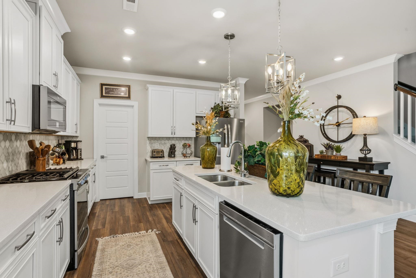
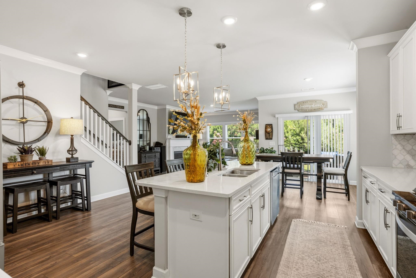
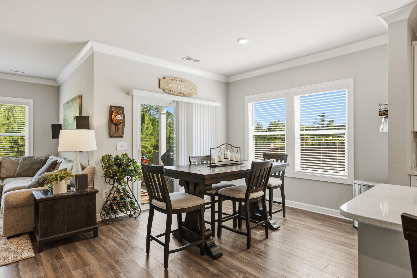
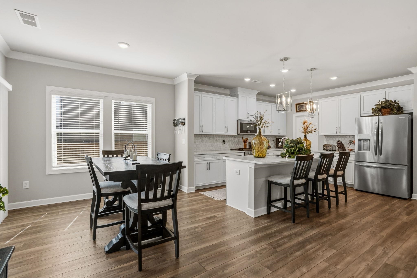
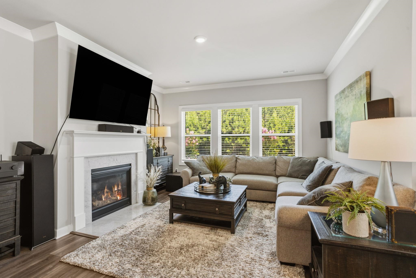
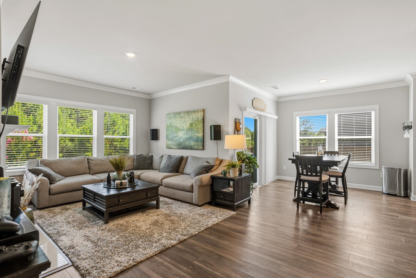
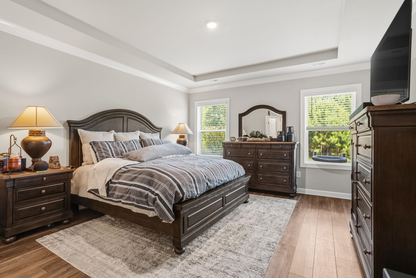
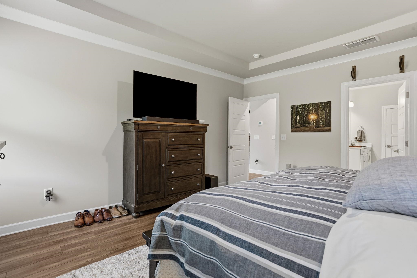
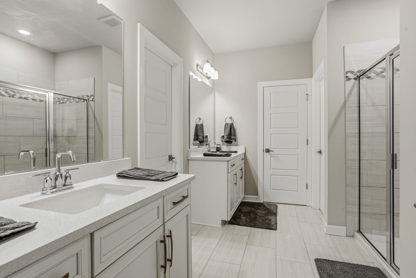
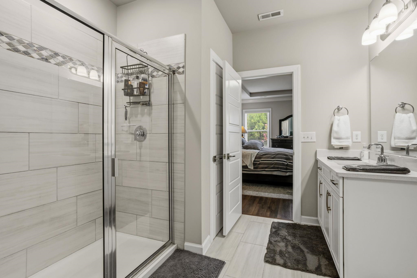
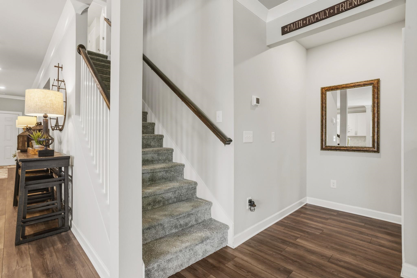
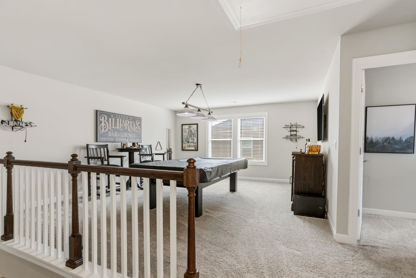
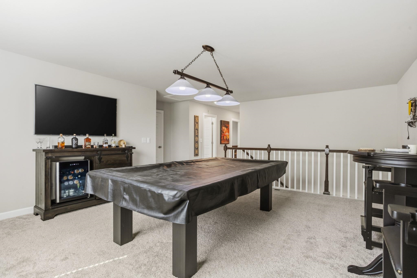
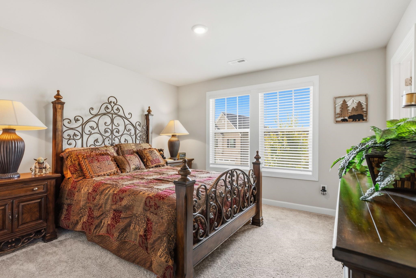
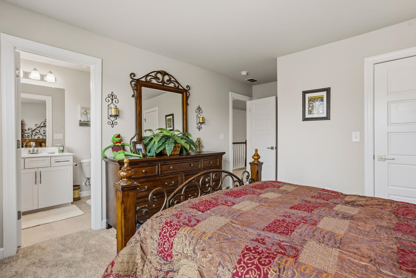
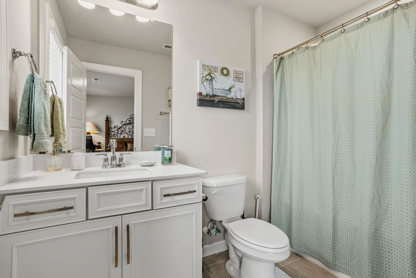
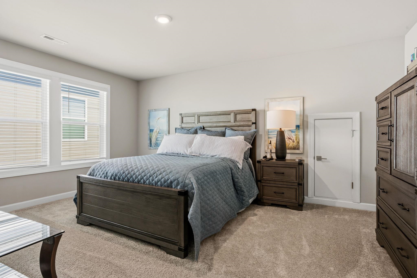
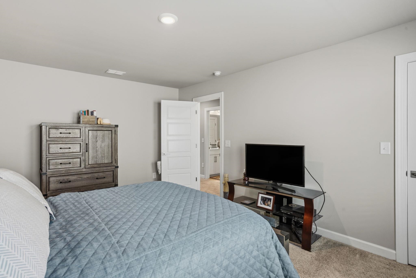
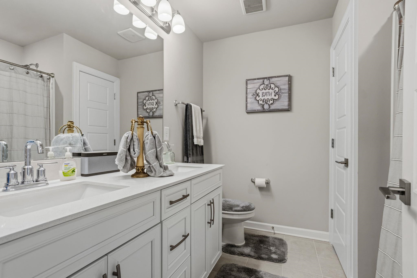
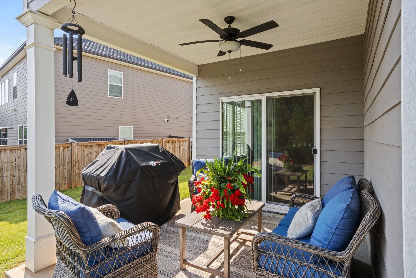
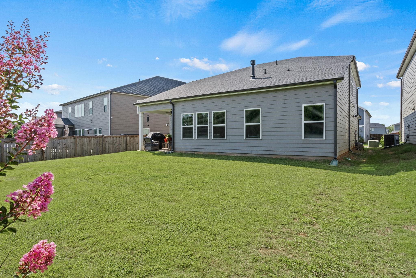
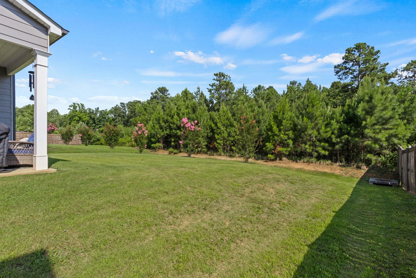
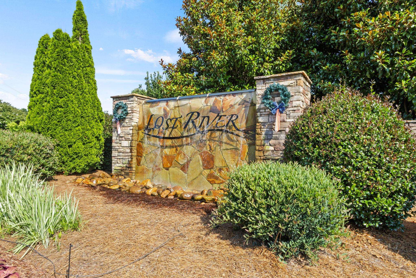
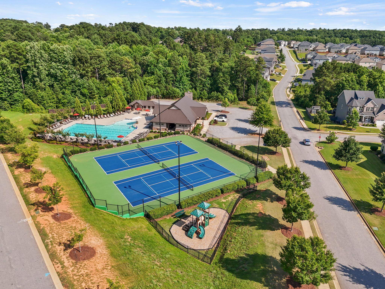
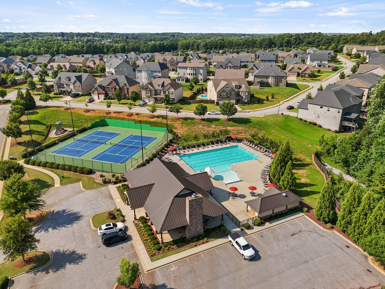
Welcome home to this beautifully maintained two-story residence built in 2022, offering approximately 2,780 square feet of thoughtfully designed living space in a highly desirable community. Conveniently located near major interstates, shopping, dining, and everyday conveniences, this home combines comfort, quality, and energy efficiency. The open-concept floor plan features 9-foot ceilings, a spacious great room with a gas log fireplace, and a well-appointed kitchen complete with stainless steel appliances, a gas range, a large island with sink and seating, a walk-in pantry, and a breakfast area with access to a covered porch overlooking a private wooded backyard. Elegant quartz countertops are featured throughout the home, adding both style and durability. The main-level primary suite provides a relaxing retreat with a double vanity, walk-in shower, and multiple closets. Upstairs, you'll find additional guest bedrooms and a versatile flex room located above the two-car garage, perfect for a home office, playroom, media room, or workout space. Designed with long-term value in mind, this home includes premium upgrades such as durable Hardie® siding, a tankless water heater, and spray foam insulation for exceptional energy efficiency and year-round comfort. These quality features contribute to remarkably low utility costs, making this home as practical as it is beautiful. Immaculately maintained and truly move-in ready, this exceptional home is located in a neighborhood offering outstanding amenities including sidewalks, street lights, a community pool, playground, tennis courts, and scenic walking trails.
Details
| MLS # | 340854 |
|---|---|
| Listing Type | For Sale |
| Style | House |
| HOA Dues | $700 |
| Sub-Type | Resale |
| Status | Active |
| Year | 2022 |
| Days On Site | 38 |
| Listing Provided By | Century 21 Blackwell & Co | Mitzi Kirsch |
Features
| Bed(s) | 4 |
|---|---|
| Bath(s) | 4 Total |
| SQ Feet | 2,798 |
| Garage | 2 |
| Story(s) | 2 |
| Acreage | 0.26 |
Interior
| Cooling | Central Air |
|---|---|
| Heating | Heat Pump |
| Interior Features | Cathedral Ceiling(s), Ceilings-Some 9 Ft +, Fireplace, Walk-In Closet(s), Ceiling - Smooth, Solid Surface Counters, Open Floorplan |
| Appliances | Dishwasher, Disposal, Microwave, Gas Range |
Exterior
| Exterior Features | Sprinkler System |
|---|---|
| Roof | Architectural |
| Construction Materials | Hardi Plank Type, Hardboard Siding |
| Foundation Details | Slab |
| Lot Features | Level, Underground Utilities |
Parking
| Parking Features | Attached, 2 Car Attached, Garage Door Opener, Garage |
|---|
Location
| Community Features | Common Areas, Tennis Court(s), Street Lights, Playground, Pool, Sidewalks, Walking Trails |
|---|
Taxes
| Property | 2748 |
|---|
Area Information
| State | SC |
|---|---|
| County | Greenville |
| City | Simpsonville |
| Zip Code | 29680 |
| Area | Simpsonville |
| Community Name | Other |
| School District | 9-Woodmont |
| Elementary School | 8-ELLEN WOODSIDE |
| High School | 9-Woodmont |
| Listing VS Median (in Other) | |
Price: $439,900 low | high Med: $289,450 sqft: 2,798 low | high Med: 1,965 $ / sqft: $157 low | high Med: $148 On site: 38 low | high Med: 269.5 | |
Market Activity 29680
Request a showing
Request a showing
Contact
Learn More About This Property

| State | SC |
|---|---|
| County | Greenville |
| City | Simpsonville |
| Zip Code | 29680 |
| Area | Simpsonville |
| Community Name | Other |
| School District | 9-Woodmont |
| Elementary School | 8-ELLEN WOODSIDE |
| High School | 9-Woodmont |
| Listing VS Median (in Other) | |
Price: $439,900 low | high Med: $289,450 sqft: 2,798 low | high Med: 1,965 $ / sqft: $157 low | high Med: $148 On site: 38 low | high Med: 269.5 | |