
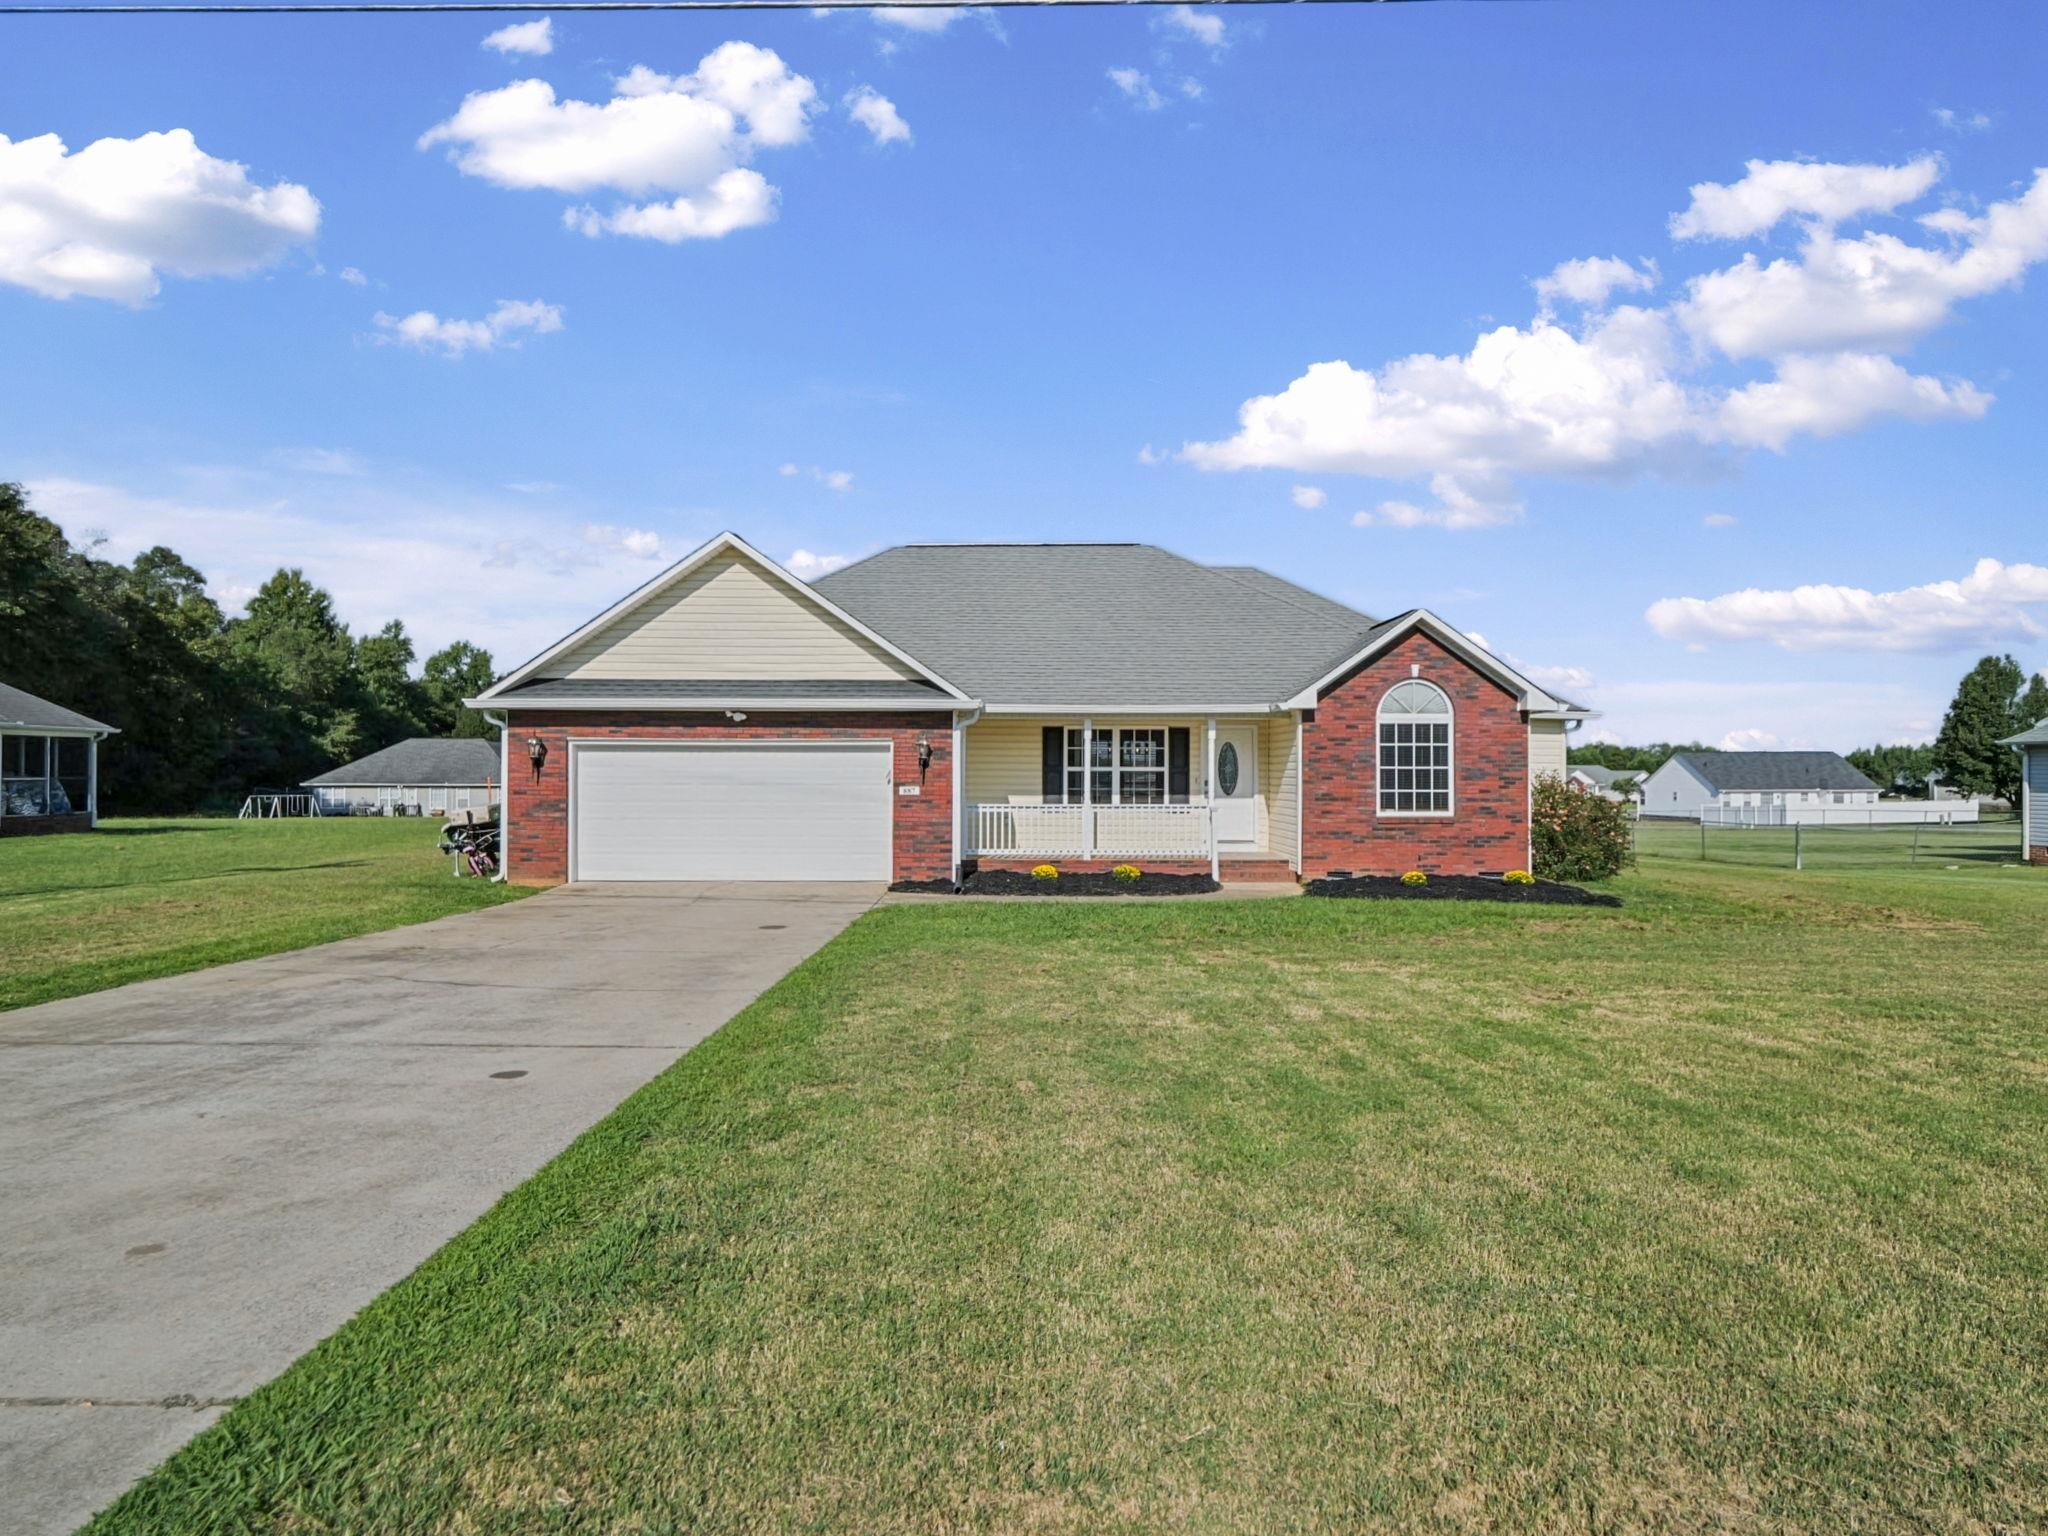
887 Champion Ferry Rd,Gaffney, SC 29341
Gaffney, SC 29341

Description
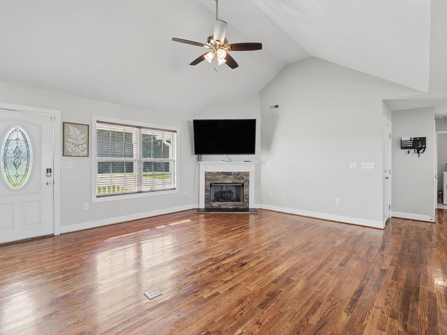
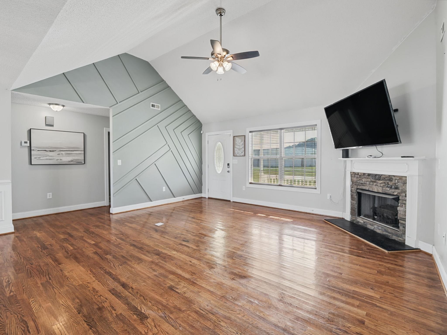
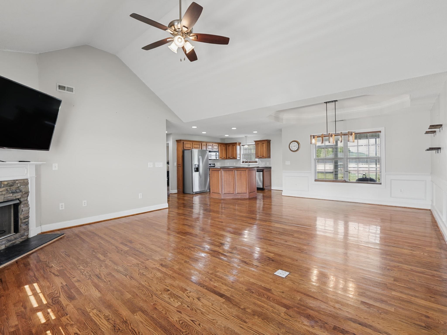
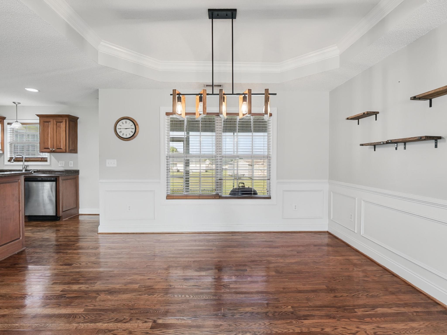
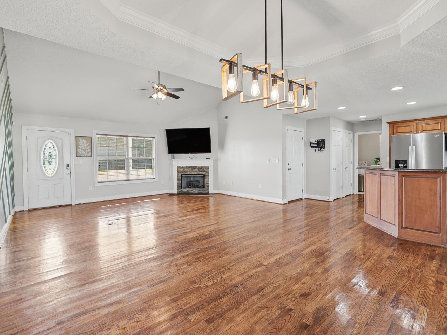
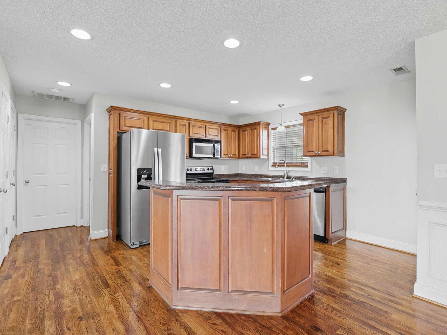
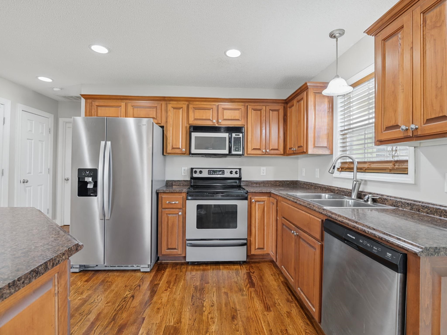
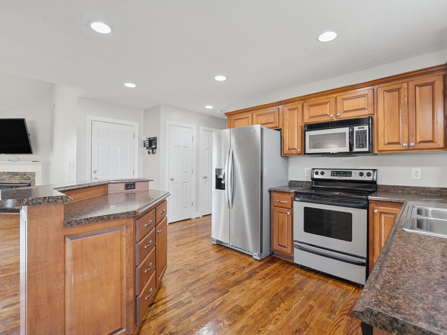
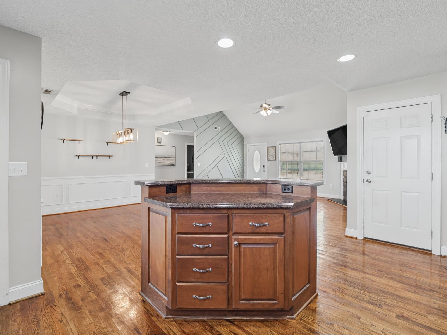
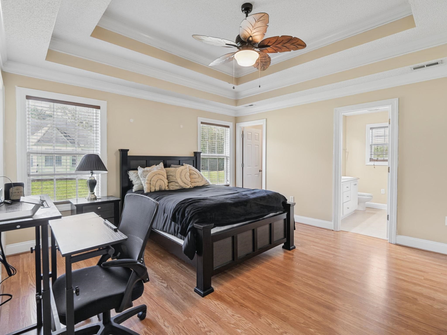
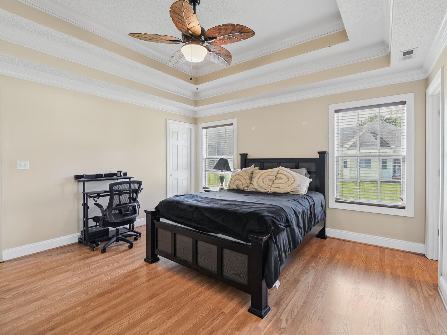
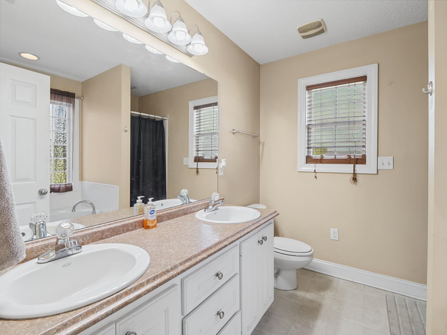
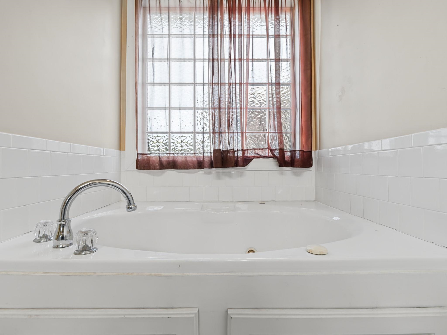
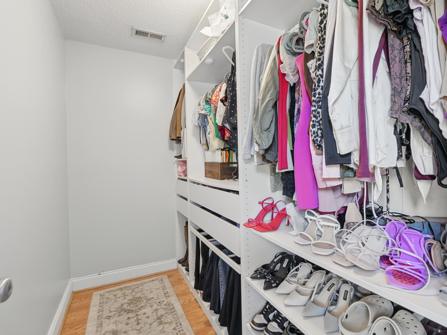
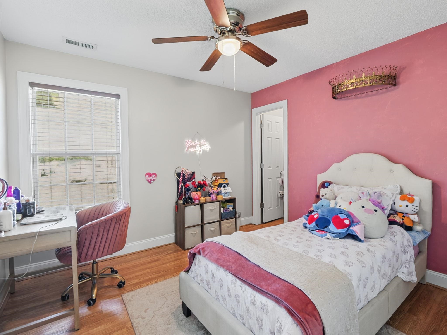
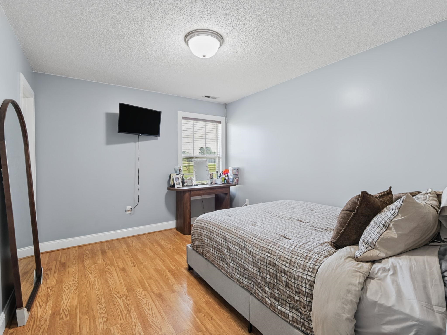
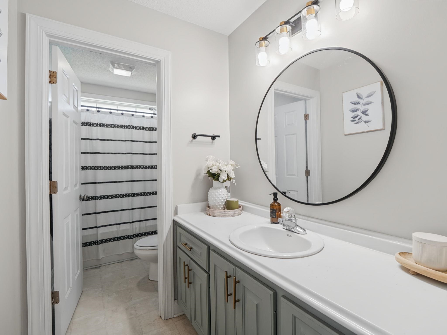
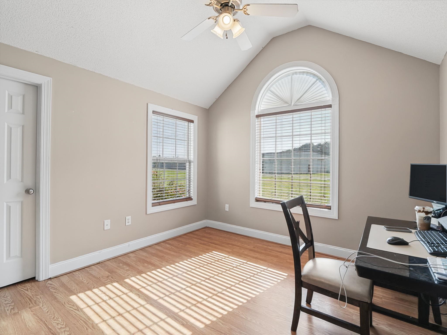
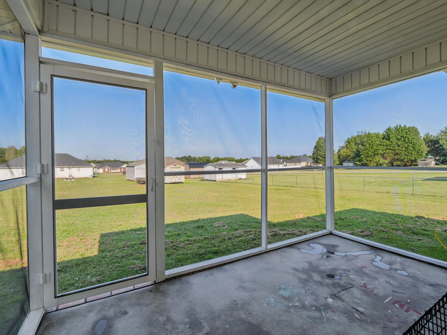
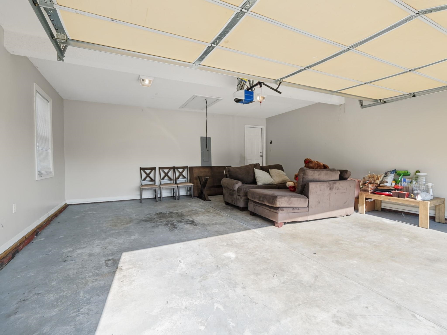
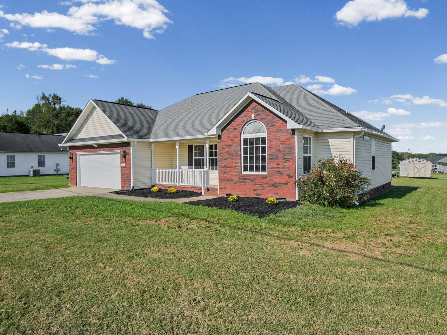
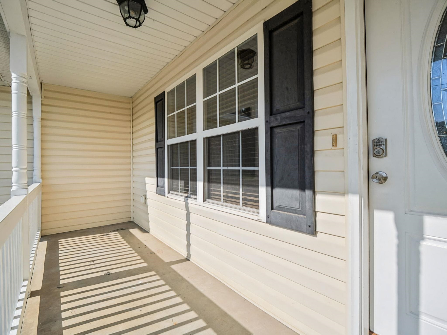
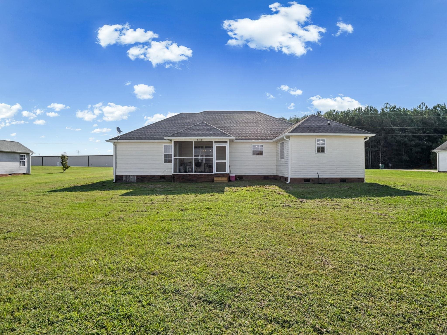
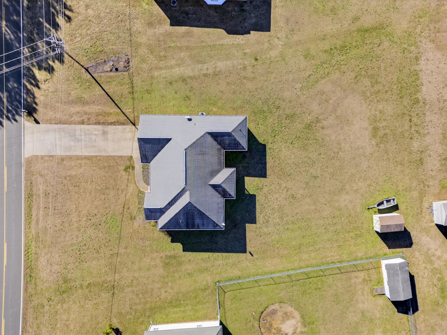
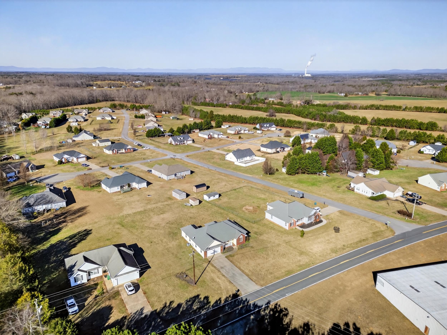
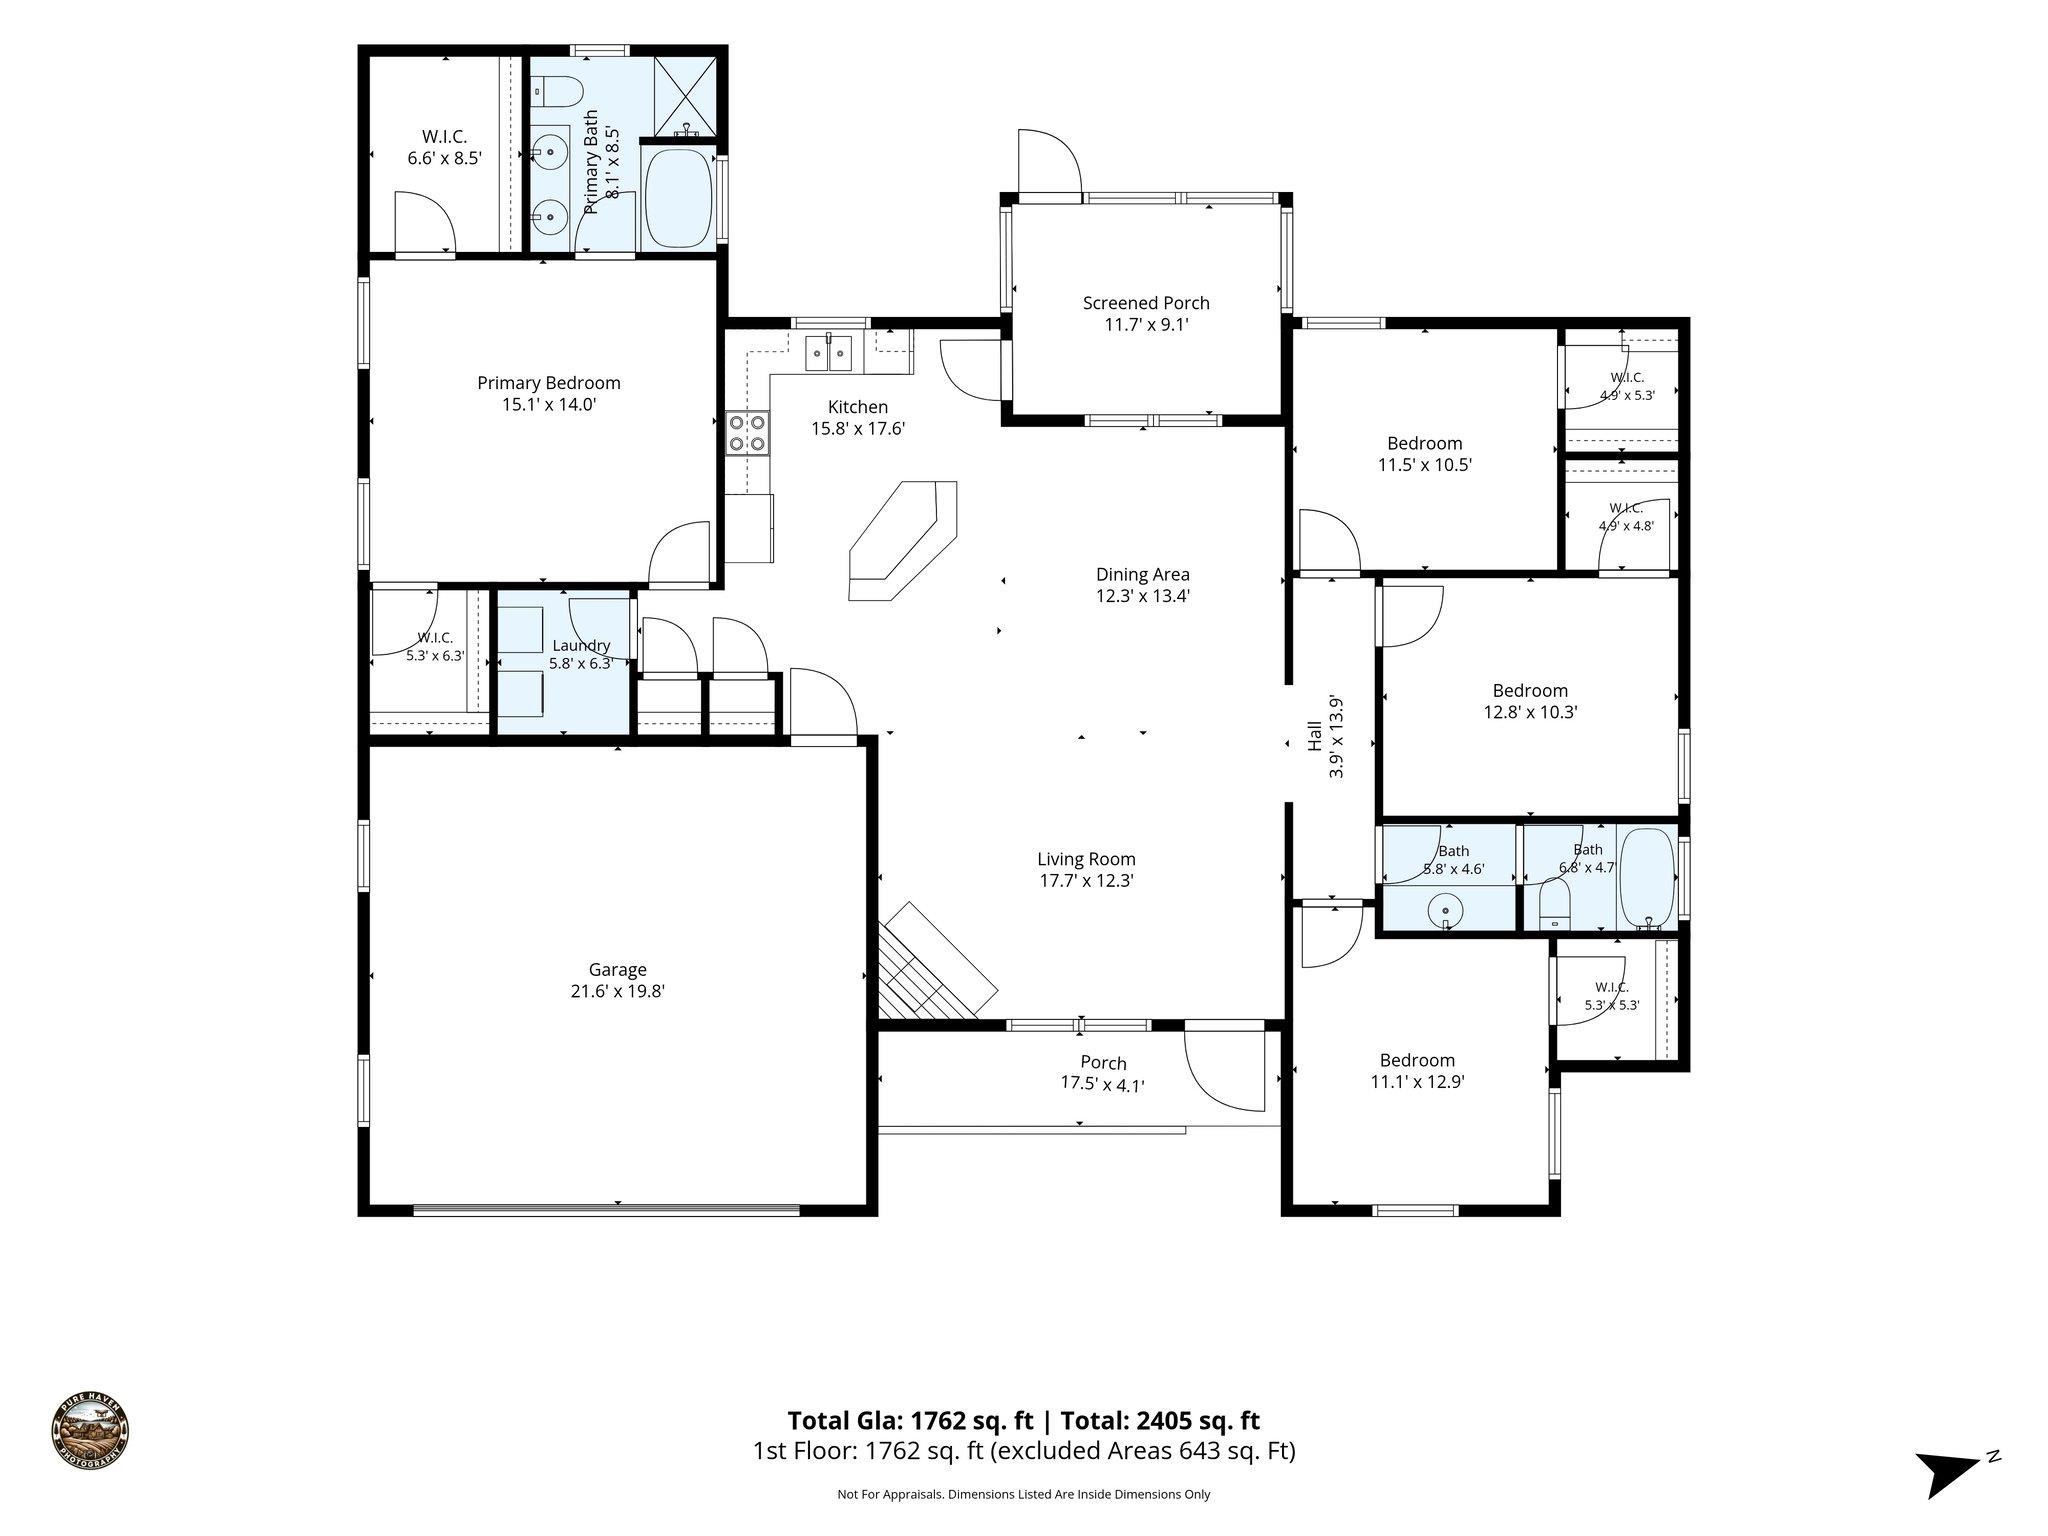
Welcome to 887 Champion Ferry Rd! This spacious 4-bedroom, 2-bath home offers an open floor plan designed for today's active lifestyle. The family room features beautifully refinished HW floors, corner gas-log fireplace, cathedral ceilings and decorative accent wall. The kitchen is complete with a center island, ample cabinetry, and all appliances stay including refrigerator, stove, microwave and dishwasher-making it truly move-in ready. Just off the kitchen, the dining area showcases an elegant tray ceiling and those shiny refinished HW floors, and flows seamlessly into the main living spaces. All bedrooms feature durable laminate flooring, no carpet anywhere ideal for pet lovers and those with allergies. The split-bedroom layout provides nice privacy. The Master Bedroom offers two (2) walk-in closets and a well-appointed en-suite bath featuring double vanities, jacuzzi tub and a separate shower. It also features a double tray ceiling and one of its two walk-in closets has custom built-in shelving. Three additional bedrooms each with their own walk-in closets are located on the opposite side of the home and share a second full bath with privacy door between vanity and shower/toilet area-perfect for family or guests. Enjoy outdoor living with both a covered front porch and a screened back porch overlooking a nice country setting. A 2-car attached garage adds convenience and a small outbuilding conveys for additional storage. If you're looking for space, comfort, and a country setting without sacrificing modern features, this home should be on your must-see list!
Details
| MLS # | 341961 |
|---|---|
| Listing Type | For Sale |
| Style | House |
| Sub-Type | Resale |
| Status | Pending |
| Year | 2007 |
| Days On Site | 11 |
| Listing Provided By | Buice Realty, Inc. | Jeff Buice |
Features
| Bed(s) | 4 |
|---|---|
| Bath(s) | 2 Total |
| SQ Feet | 1,762 |
| Garage | 2 |
| Pool | Yes |
| Story(s) | 1 |
| Acreage | 0.58 |
Interior
| Cooling | Heat Pump |
|---|---|
| Heating | Heat Pump |
| Interior Features | Ceiling Fan(s), Cable Available, Cathedral Ceiling(s), Tray Ceiling(s), Attic Stairs Pulldown, Fireplace, Walk-In Closet(s), Open Floorplan, Split Bedroom Plan, Pantry |
| Appliances | Dishwasher, Microwave, Free-Standing Range, Refrigerator |
Exterior
| Exterior Features | Aluminum/Vinyl Trim, Windows - Tilt |
|---|---|
| Roof | Architectural |
| Construction Materials | Brick Veneer, Vinyl Siding |
| Foundation Details | Crawl Space |
| Lot Features | Level |
Parking
| Parking Features | Attached, 2 Car Attached, Garage |
|---|
Taxes
| Property | 1168 |
|---|
Area Information
| State | SC |
|---|---|
| County | Cherokee |
| City | Gaffney |
| Zip Code | 29341 |
| Area | Gaffney |
| Community Name | Other |
| School District | 11-Gaffney High |
| Elementary School | 11-Grassy Pond Elementary |
| High School | 11-Gaffney High |
| Listing VS Median (in Other) | |
Price: $289,900 low | high Med: $289,899 sqft: 1,762 low | high Med: 2,036 $ / sqft: $165 low | high Med: $142 On site: 11 low | high Med: 461 | |
Market Activity 29341
Request a showing
Request a showing
Contact
Learn More About This Property

| State | SC |
|---|---|
| County | Cherokee |
| City | Gaffney |
| Zip Code | 29341 |
| Area | Gaffney |
| Community Name | Other |
| School District | 11-Gaffney High |
| Elementary School | 11-Grassy Pond Elementary |
| High School | 11-Gaffney High |
| Listing VS Median (in Other) | |
Price: $289,900 low | high Med: $289,899 sqft: 1,762 low | high Med: 2,036 $ / sqft: $165 low | high Med: $142 On site: 11 low | high Med: 461 | |