

717 Campground Road,Spartanburg, SC 29303
Spartanburg, SC 29303

Description
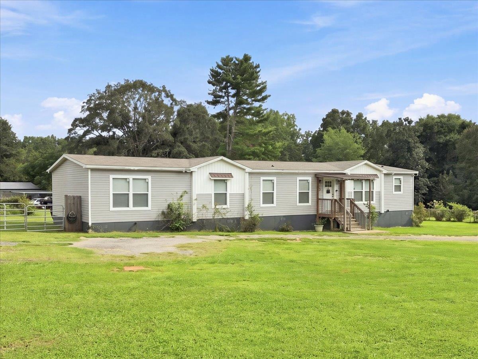
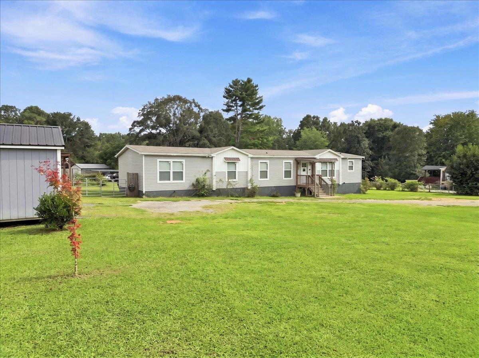
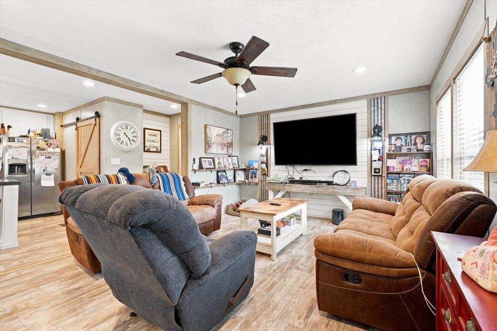
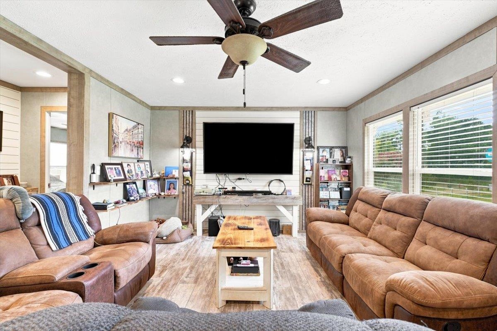
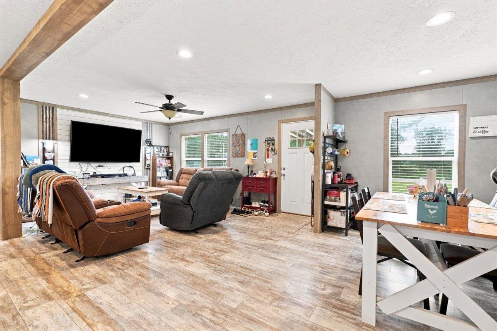
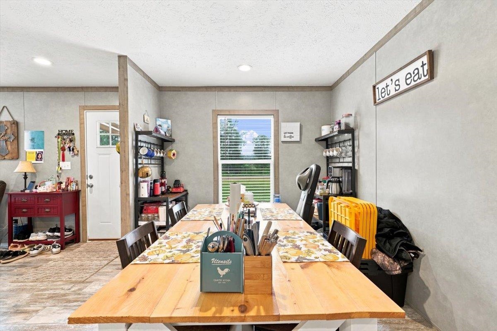
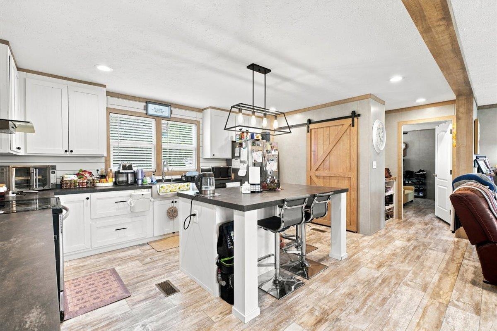
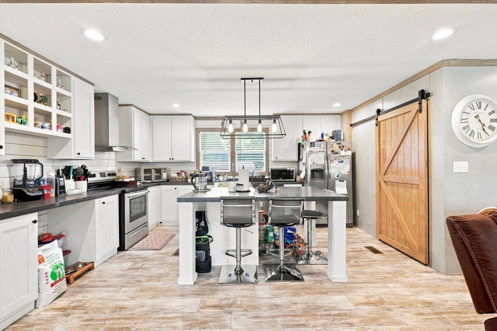
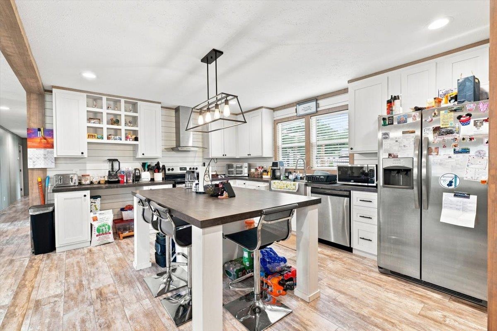
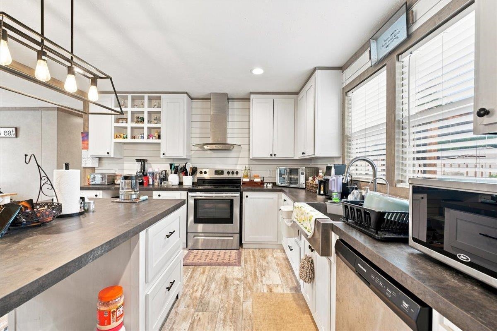
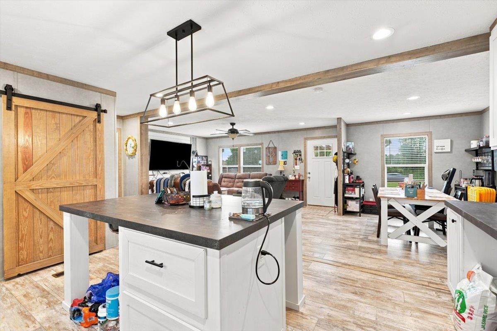
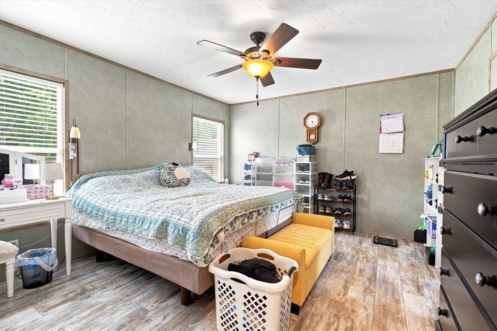
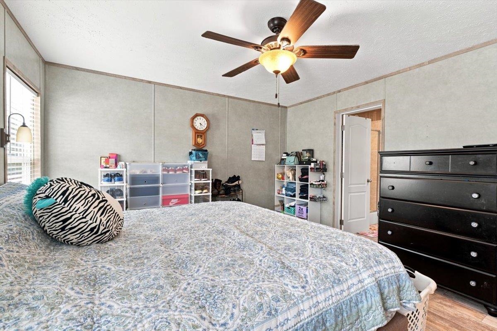
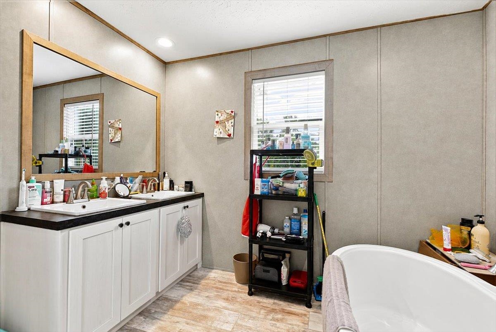
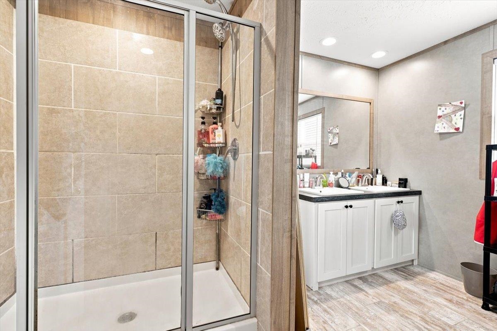
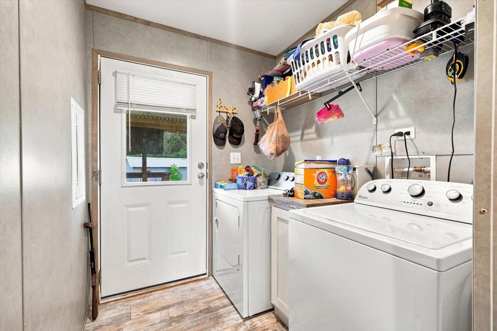
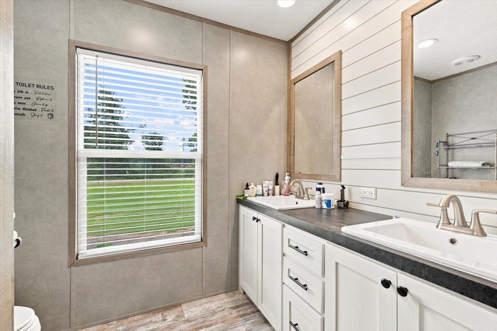
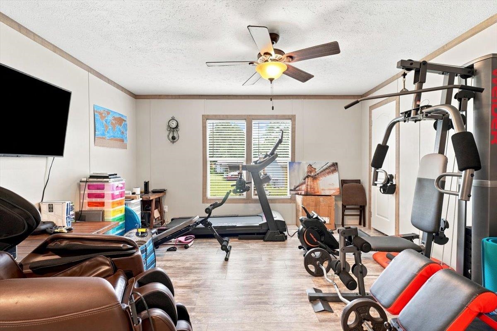
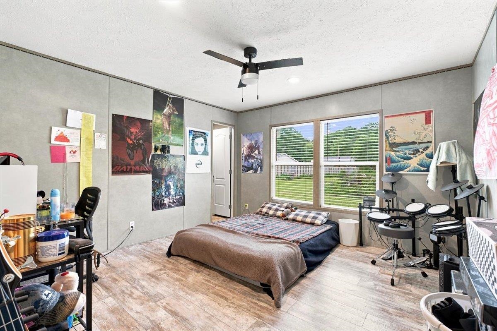
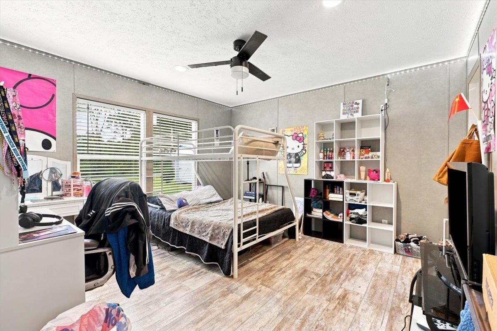
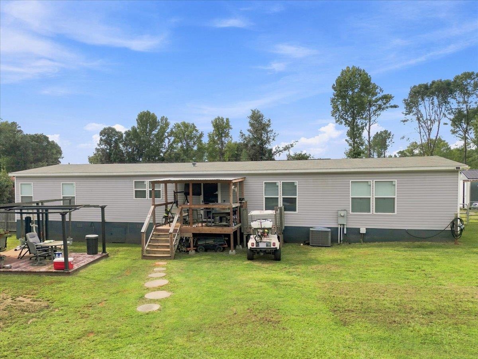
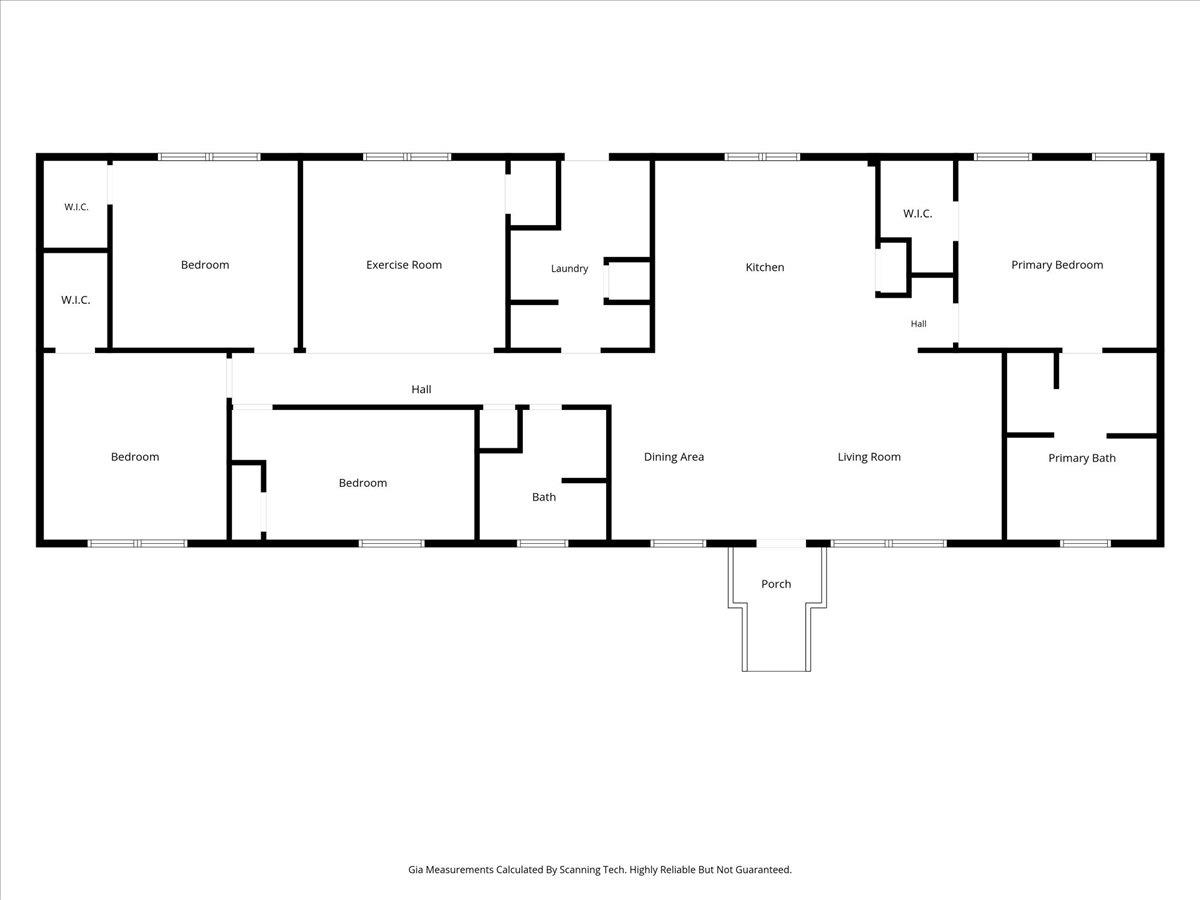
Updated 4-bedroom, 2-bath Oakwood home built in 2020 with the space, storage, and outdoor features buyers are looking for-offered at $254,900! Set on a large, fully fenced lot, this property offers a gravel drive, front two-car carport, a 21' x 20' garage, and an exceptional connected three-shed storage structure under one roof-ideal for equipment, tools, hobbies, a workshop setup, or simply the extra storage that is hard to find at this price point. Inside, the home offers vinyl flooring and a functional, open-feeling layout with a built-in island, stainless farmhouse sink, and a sliding barn door accent. The kitchen appliances convey, with the exception of the microwave. The spacious primary suite features a dual vanity, soaking tub, large walk-in shower, and linen storage. A flexible family room provides additional living space and may offer the versatility buyers need for a home office, playroom, media room, or potential fifth-bedroom use. Enjoy the outdoors from the 10' x 10' covered back porch or detached patio, with plenty of room for pets, play, gardening, and outdoor entertaining inside the fenced yard. Major peace-of-mind updates include a 2021 HVAC system and electric tankless water heater. The seller is willing to work through the detitling process, if needed, to help support FHA financing eligibility. Buyers should verify financing requirements, detitling status, dimensions, school information, and all features important to their purchase decision. Vehicles do not convey.
Details
| MLS # | 341118 |
|---|---|
| Listing Type | For Sale |
| Style | Manufactured Home |
| Sub-Type | Resale |
| Status | Active |
| Year | 2021 |
| Days On Site | 31 |
| Listing Provided By | Century 21 Blackwell & Co | Preston Inglee |
Features
| Bed(s) | 4 |
|---|---|
| Bath(s) | 2 Total |
| SQ Feet | 2,128 |
| Garage | 3 |
| Car Port | Yes |
| Story(s) | 1 |
| Acreage | 0.94 |
Interior
| Cooling | Central Air |
|---|---|
| Interior Features | Ceiling Fan(s), Cable Available, Walk-In Closet(s), Soaking Tub, Ceiling - Blown, Laminate Counters, Open Floorplan, Pantry |
| Appliances | Dishwasher, Electric Oven, Electric Range, Range - Smooth Top, Free-Standing Range, Range Hood |
Exterior
| Exterior Features | Aluminum/Vinyl Trim |
|---|---|
| Roof | Composition |
| Construction Materials | Hardi Plank Type, Vinyl Siding |
| Foundation Details | Crawl Space |
| Lot Features | Fenced Yard, Level, Some Trees |
Parking
| Parking Features | Carport, 2 Car Carport, Detached, Detached Garage, Driveway, Garage, Workshop in Garage, Yard Door |
|---|
Location
| Community Features | None |
|---|
Taxes
| Property | 150 |
|---|
Area Information
| State | SC |
|---|---|
| County | Spartanburg |
| City | Spartanburg |
| Zip Code | 29303 |
| Area | Boiling Springs |
| School District | 6-Dorman High |
| Elementary School | 6-Fairforest |
| High School | 6-Dorman High |
| Listing VS Median (in 29303) | |
Price: $239,900 low | high Med: $244,990 sqft: 2,128 low | high Med: 1,766 $ / sqft: $113 low | high Med: $141 On site: 31 low | high Med: 56 | |
Market Activity 29303
Request a showing
Request a showing
Contact
Learn More About This Property

| State | SC |
|---|---|
| County | Spartanburg |
| City | Spartanburg |
| Zip Code | 29303 |
| Area | Boiling Springs |
| School District | 6-Dorman High |
| Elementary School | 6-Fairforest |
| High School | 6-Dorman High |
| Listing VS Median (in 29303) | |
Price: $239,900 low | high Med: $244,990 sqft: 2,128 low | high Med: 1,766 $ / sqft: $113 low | high Med: $141 On site: 31 low | high Med: 56 | |
