
 New Listing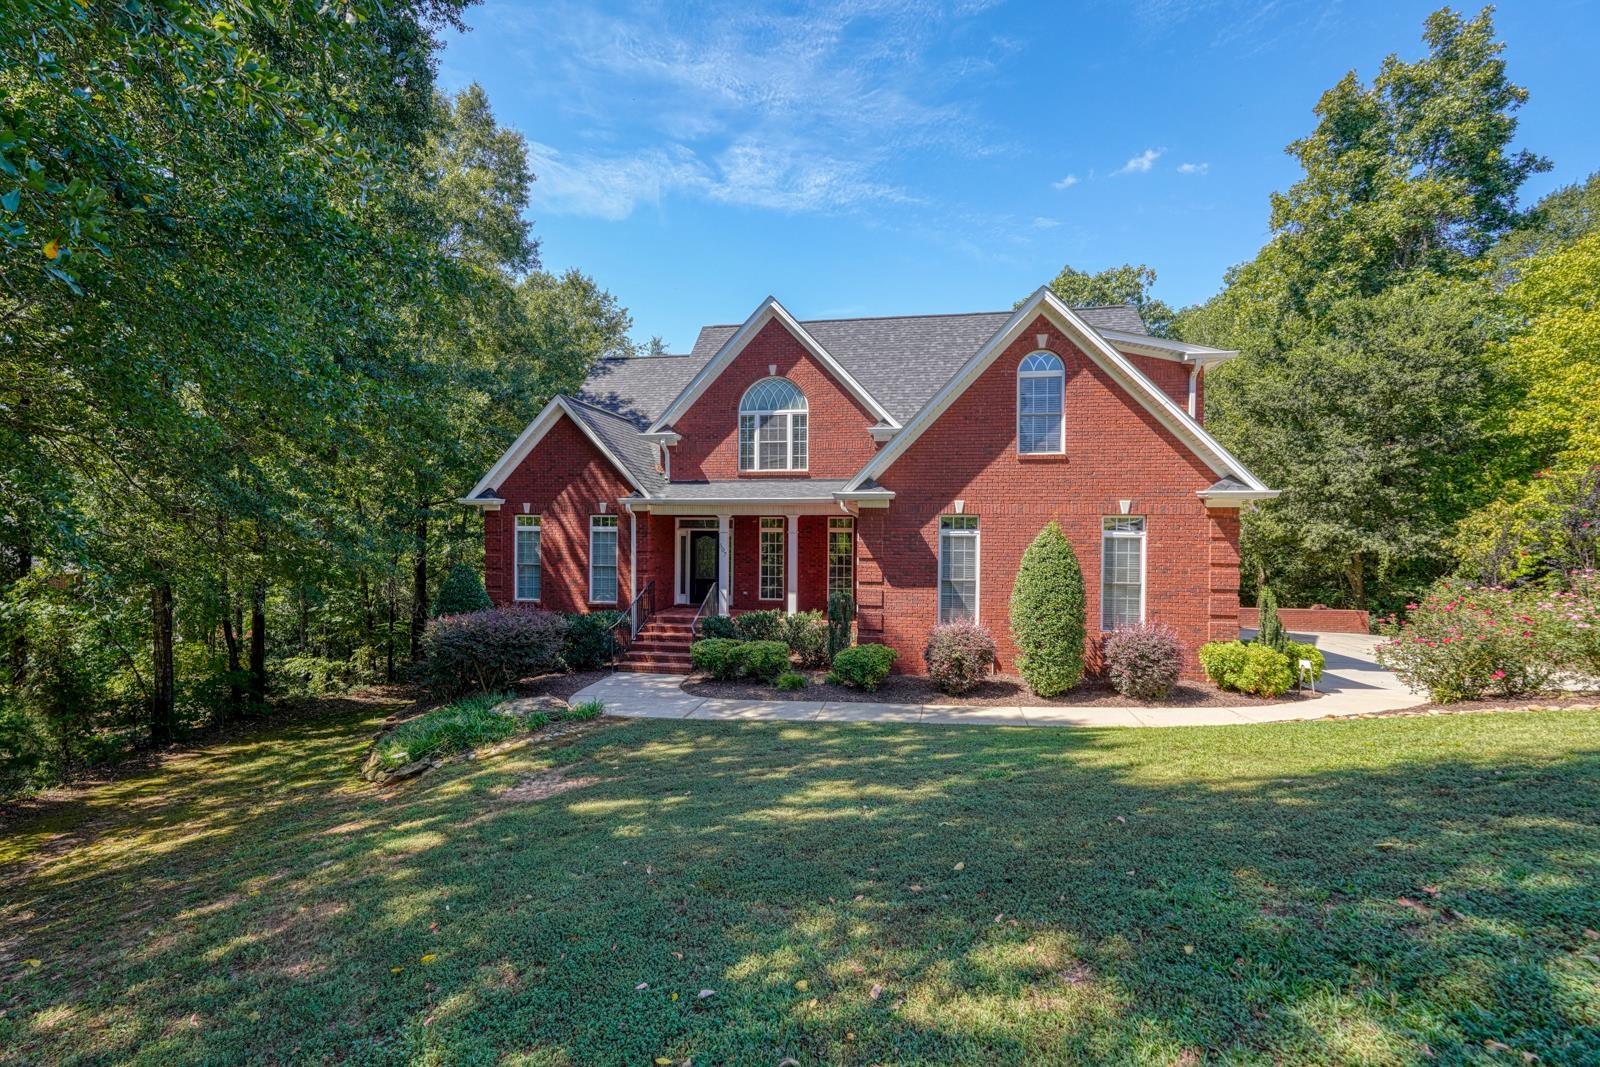

Description
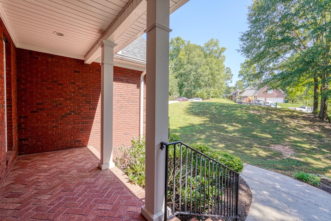
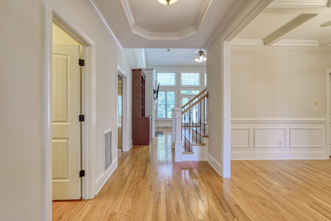
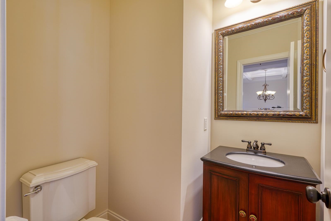
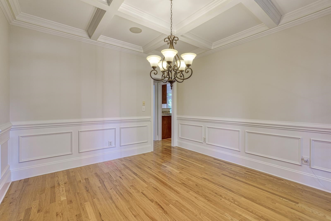
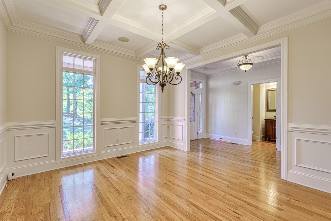
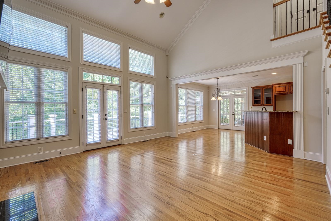
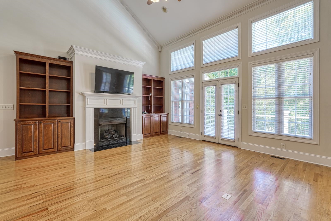
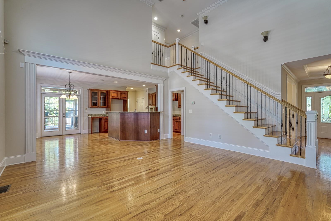
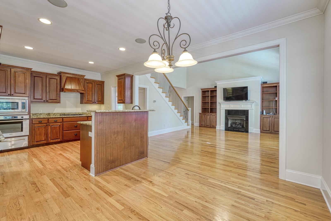
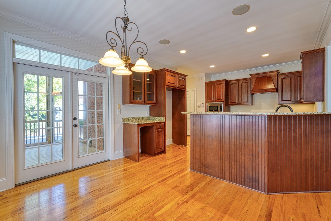
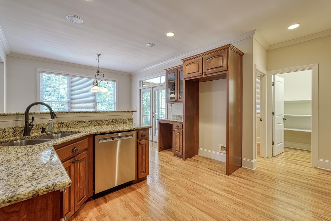
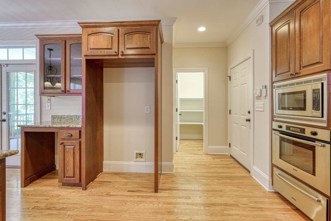
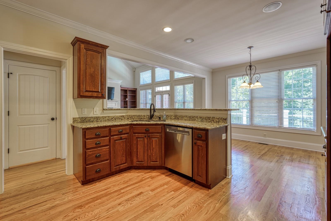
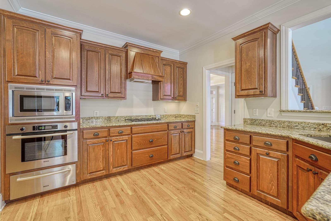
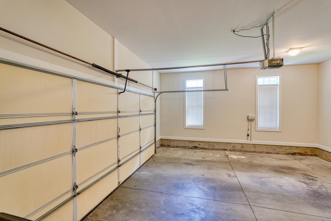
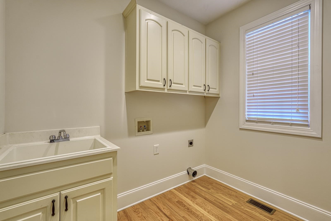
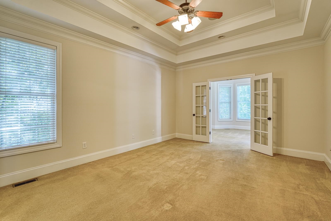
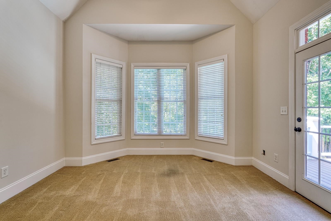
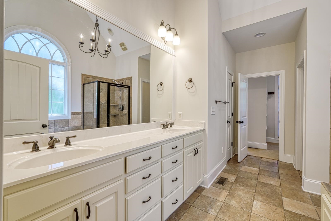
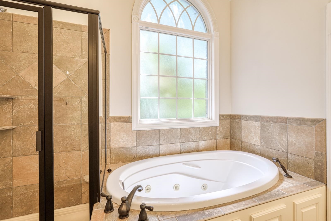
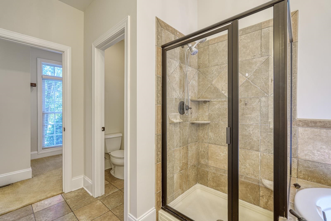
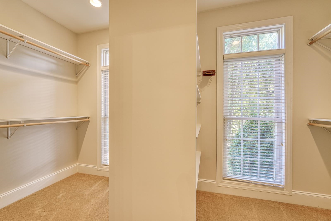
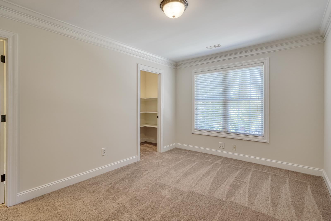
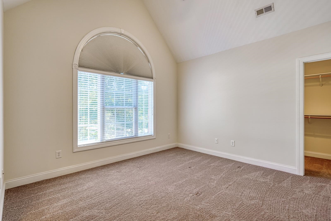
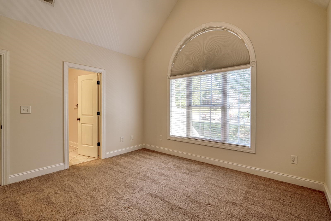
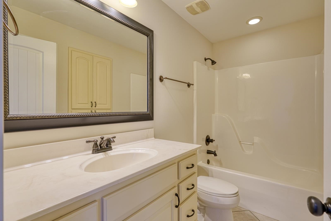
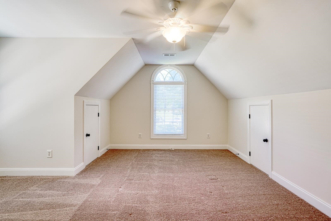
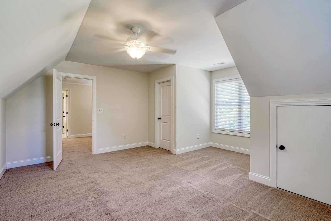
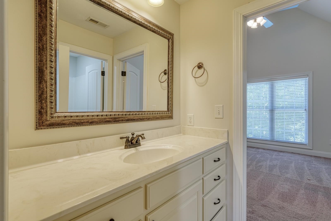
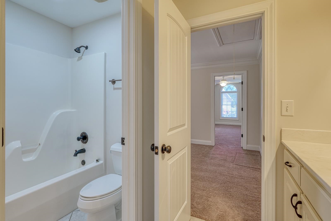
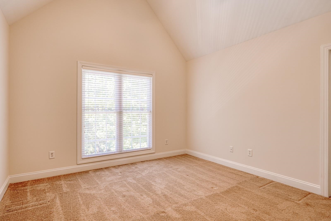
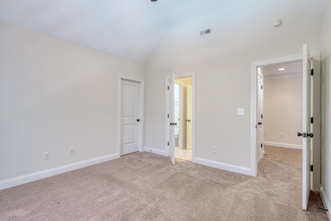
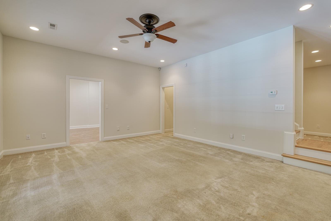
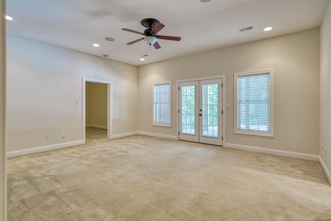
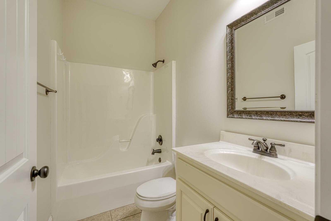
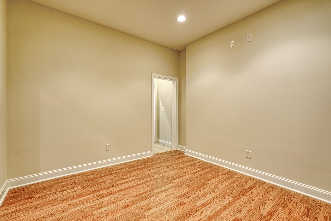
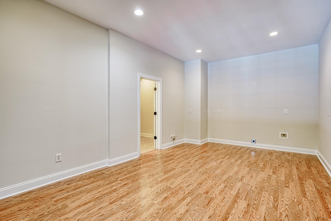
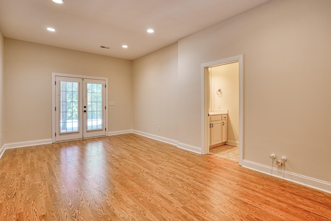
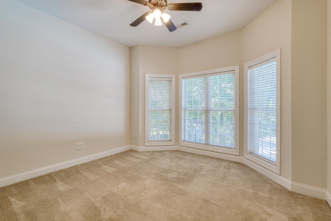
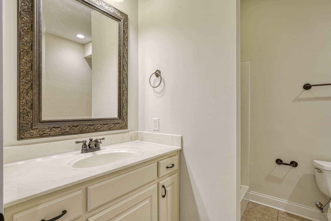
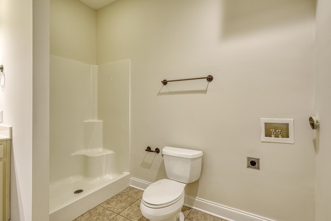
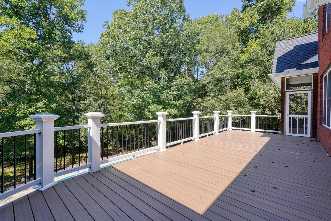
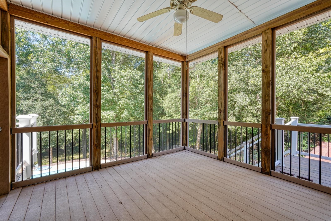
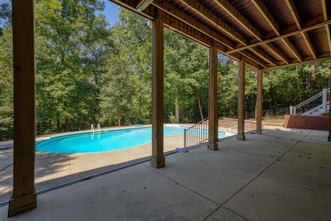
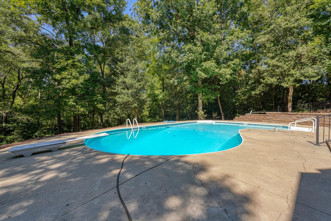
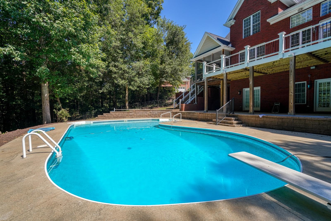
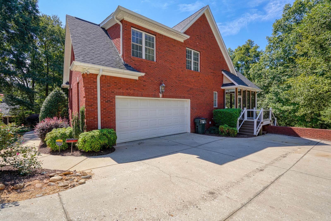
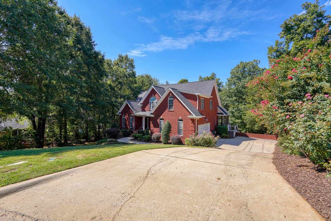
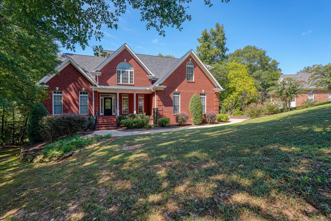
Welcome to this stunning and spacious 5 bedroom/5.5 bathroom home tucked away in a quiet cul-de-sac in Londonderry! With an abundance of living space, an in-ground pool, finished basement, and multiple outdoor entertaining areas, this home offers room for everyone and every occasion. The home also backs up to the North Tyger River, providing a beautiful and peaceful natural backdrop. The main level features a welcoming foyer with a convenient half bath, formal dining room with a beautiful coffered ceiling, and a spacious primary suite tucked privately on the left side of the home. The primary suite includes a flexible sitting area or home office with French doors, along with a full bathroom featuring a soaking tub, walk-in shower, double-sink vanity, and an oversized walk-in closet with separate his-and-hers sections. At the heart of the home, the impressive great room is equipped with a vaulted ceiling and built-in bookcases and flows seamlessly into the breakfast area and well-appointed kitchen. The kitchen offers abundant cabinetry, wall oven, dishwasher, and a walk-in pantry, with convenient access to a large walk-in laundry room and the garage. Upstairs, a spacious loft provides additional living or recreation space, along with two bedrooms and 2 full bathrooms. The finished walk-out basement expands the possibilities even further with three flex rooms, a dedicated home office, one bedroom, and 2 full bathrooms. Make your way outside to enjoy the oversized patio overlooking the in-ground pool, creating the perfect setting for seasonal gatherings and outdoor relaxation. The upper level also features a deck and screened-in porch, offering multiple places to enjoy the peaceful surroundings and views toward the North Tyger River. With its generous floor plan, flexible spaces, private primary suite, extensive finished basement, in-ground pool, and incredible outdoor living, this Londonderry home truly has it all!
Details
| MLS # | 342324 |
|---|---|
| Listing Type | For Sale |
| Style | House |
| HOA Dues | $290 |
| Sub-Type | Resale |
| Status | Active |
| Year | 2007 |
| Days On Site | 1 |
| Listing Provided By | Keller Williams on Main | Brad Liles |
Features
| Bed(s) | 5 |
|---|---|
| Bath(s) | 6 Total |
| SQ Feet | 4,942 |
| Garage | 2 |
| Basement | Y |
| Pool | Yes |
| Story(s) | 2 |
| Acreage | 0.67 |
Interior
| Cooling | Central Air |
|---|---|
| Heating | Forced Air |
| Interior Features | Ceiling Fan(s), Cathedral Ceiling(s), Fireplace, Walk-In Closet(s), Soaking Tub, Ceiling - Smooth, Solid Surface Counters, Bookcases, In-Law Floorplan |
| Appliances | Gas Cooktop, Dishwasher, Disposal, Microwave, Wall Oven, Gas Range |
Exterior
| Roof | Composition |
|---|---|
| Construction Materials | Brick Veneer |
| Foundation Details | Basement |
| Lot Features | Cul-De-Sac, Fenced Yard, Sloped, Some Trees |
Parking
| Parking Features | Attached, 2 Car Attached, Garage, Garage Faces Side |
|---|
Location
| Community Features | Common Areas, Street Lights, Playground, Tennis Court(s) |
|---|
Taxes
| Property | 3425 |
|---|
Area Information
| State | SC |
|---|---|
| County | Spartanburg |
| City | Moore |
| Zip Code | 29369 |
| Area | Moore |
| Community Name | Londonderry |
| School District | 6-Dorman High |
| Elementary School | 6-Anderson Mill |
| High School | 6-Dorman High |
| Listing VS Median (in Londonderry) | |
Price: $719,900 low | high Med: $569,000 sqft: 4,942 low | high Med: 3,800 $ / sqft: $146 low | high Med: $150 On site: 1 low | high Med: 103 | |
Market Activity 29369
Request a showing
Request a showing
Contact
Learn More About This Property

| State | SC |
|---|---|
| County | Spartanburg |
| City | Moore |
| Zip Code | 29369 |
| Area | Moore |
| Community Name | Londonderry |
| School District | 6-Dorman High |
| Elementary School | 6-Anderson Mill |
| High School | 6-Dorman High |
| Listing VS Median (in Londonderry) | |
Price: $719,900 low | high Med: $569,000 sqft: 4,942 low | high Med: 3,800 $ / sqft: $146 low | high Med: $150 On site: 1 low | high Med: 103 | |

