


Description
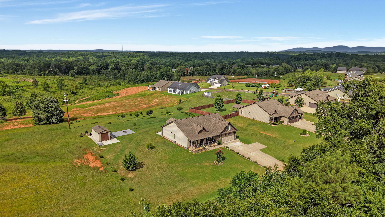
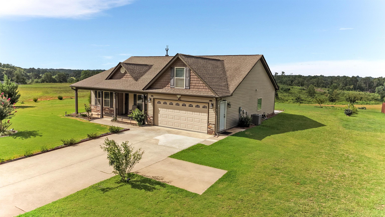
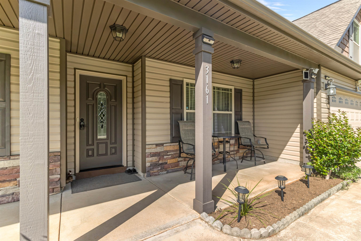
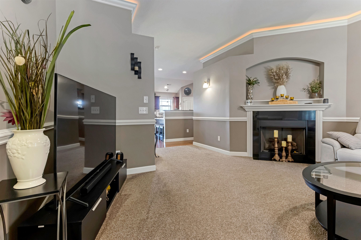
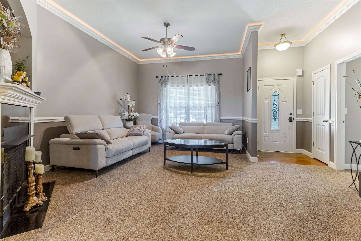
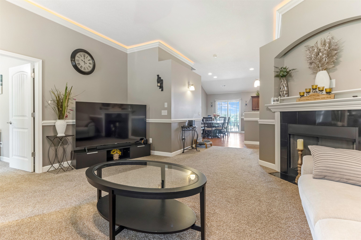
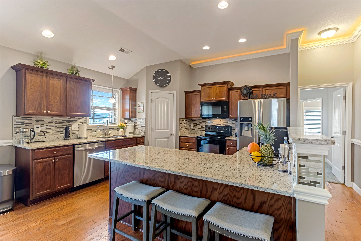
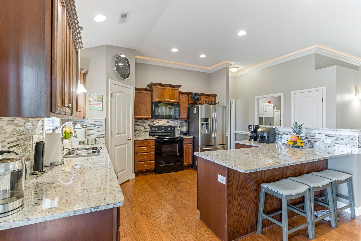
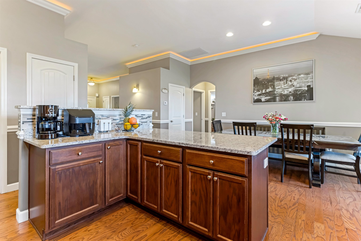
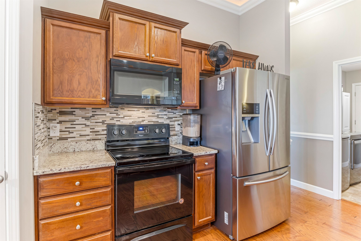
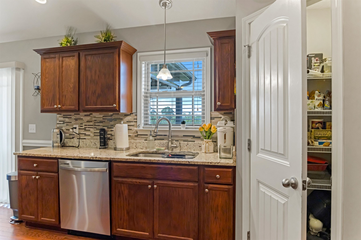
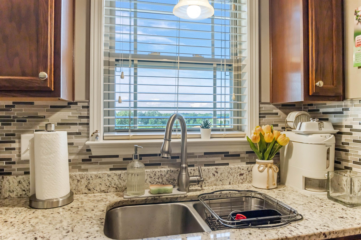
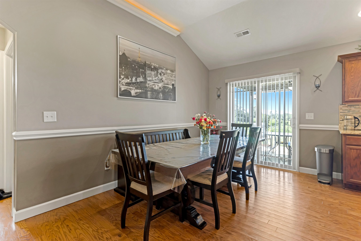
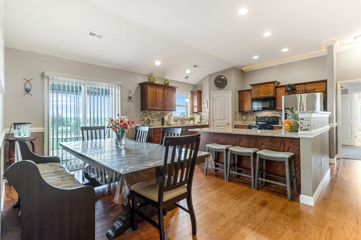
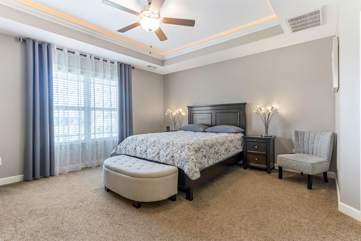
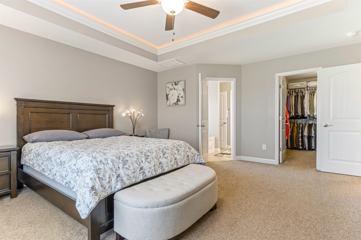
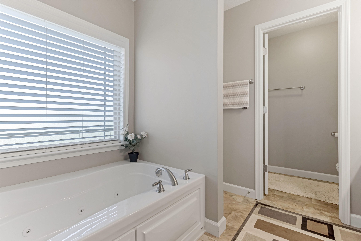
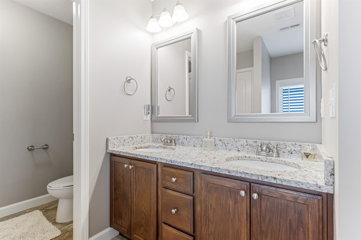
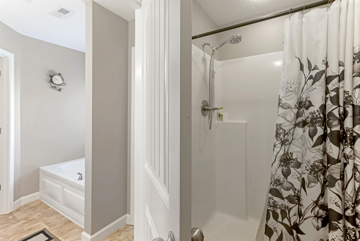
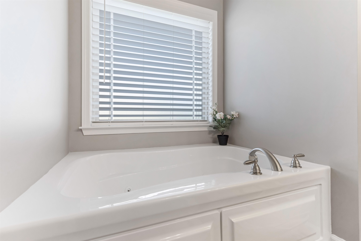
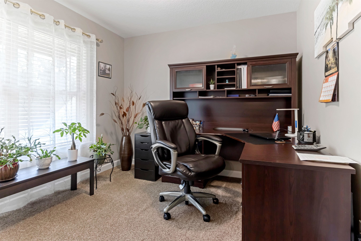
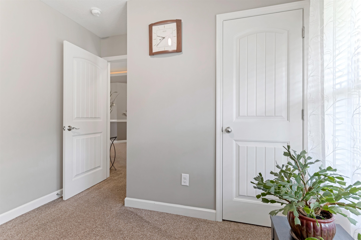
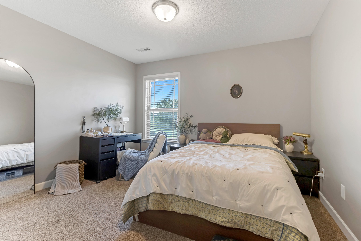
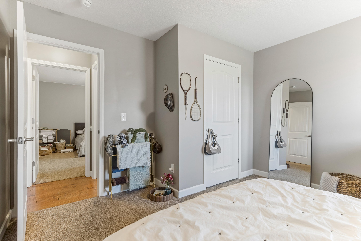
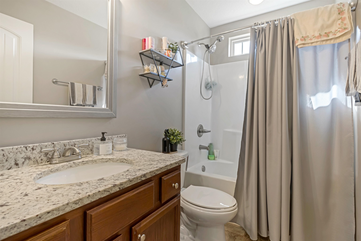
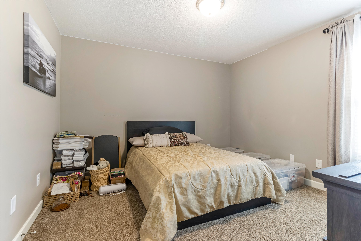
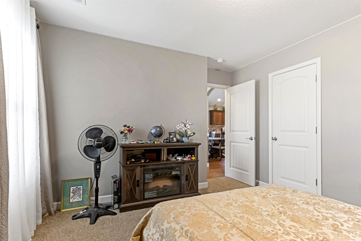
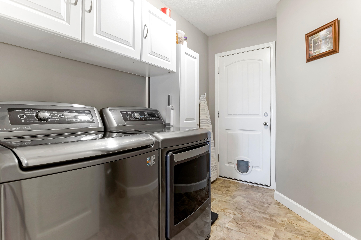
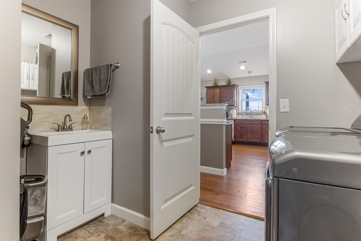
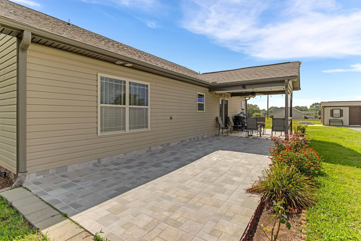
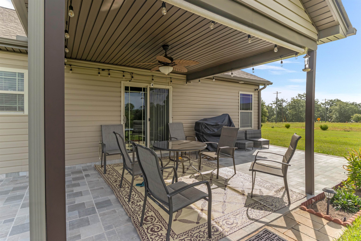
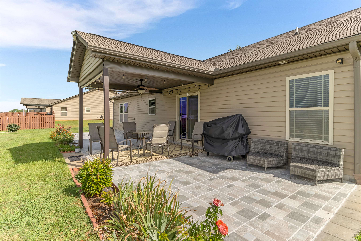
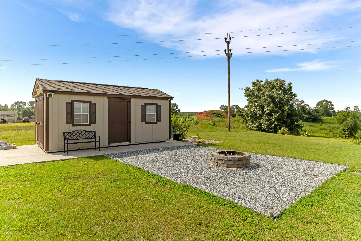
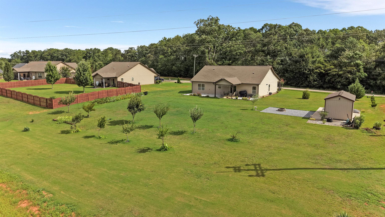
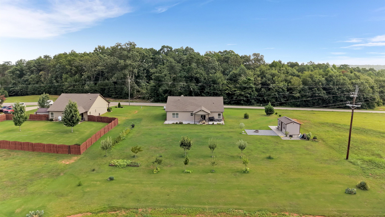
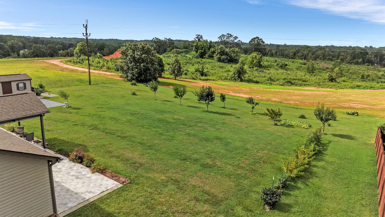
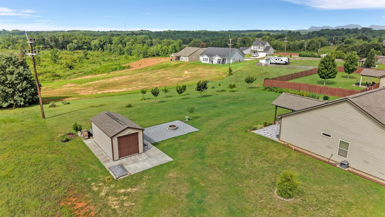
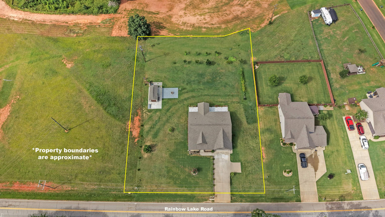
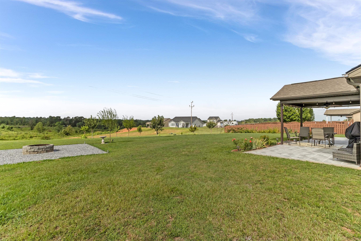
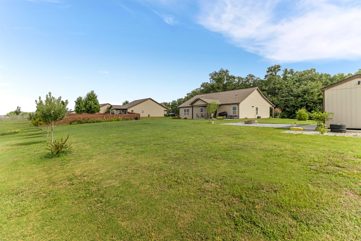
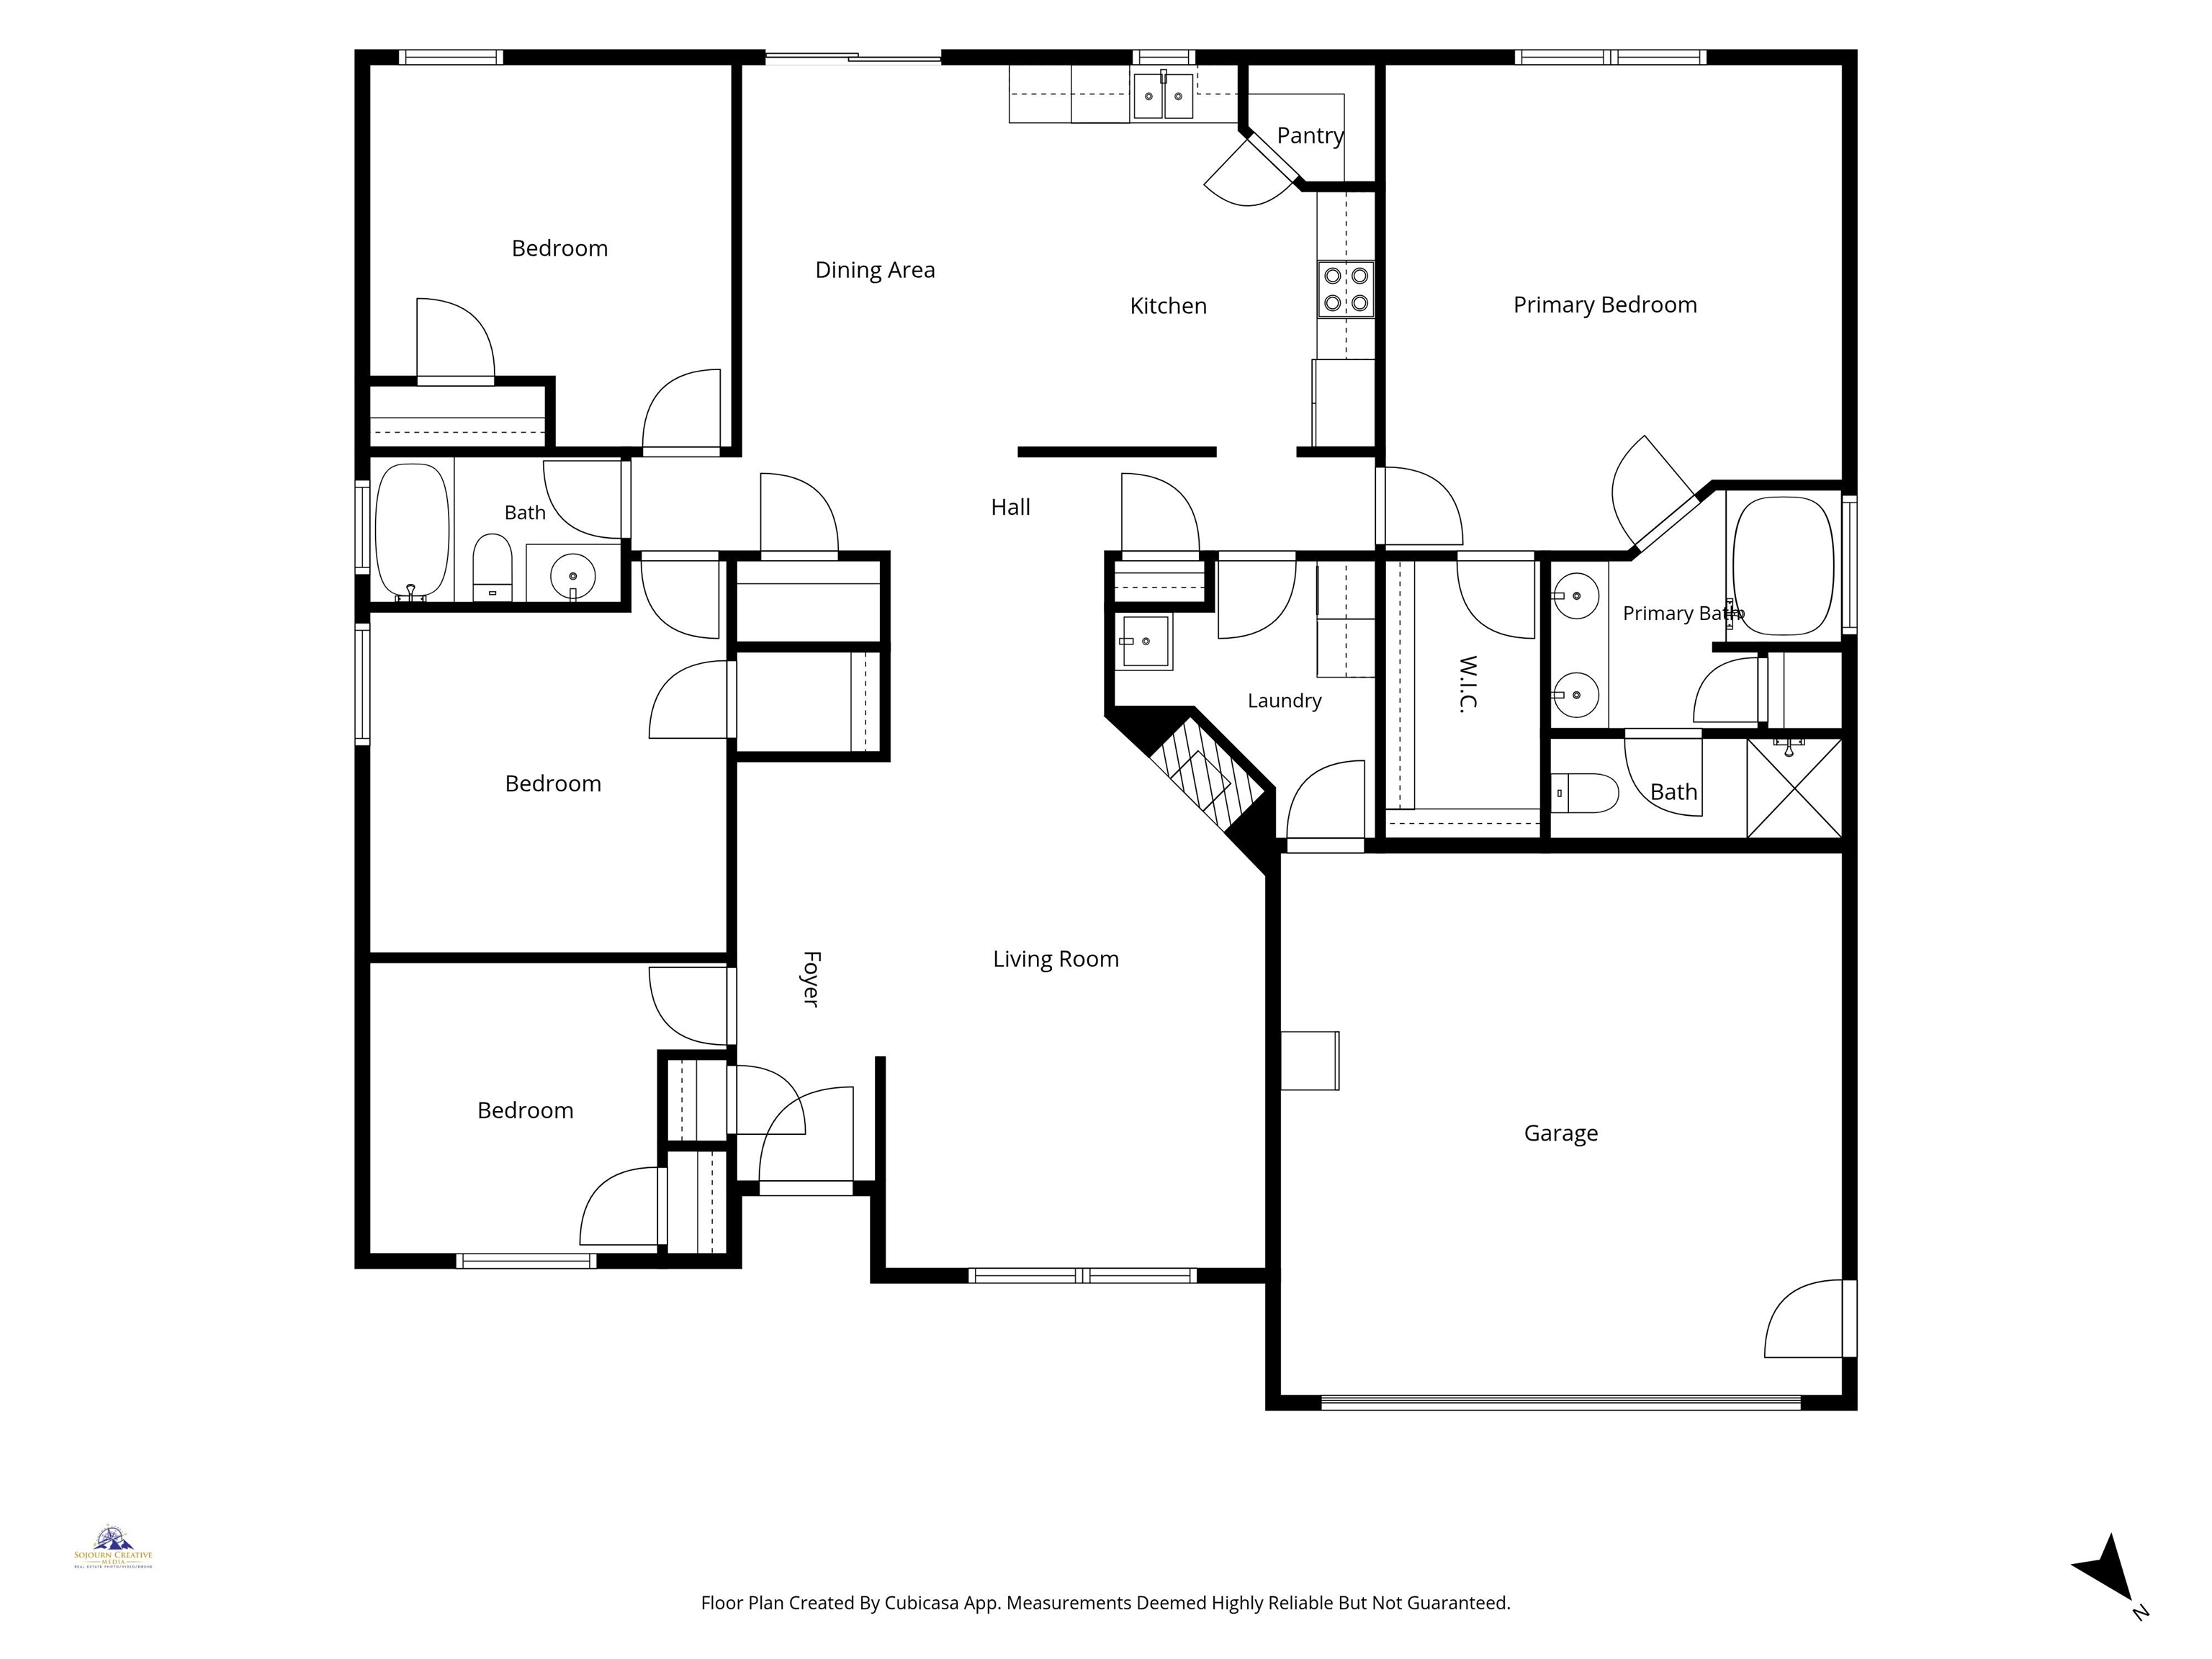
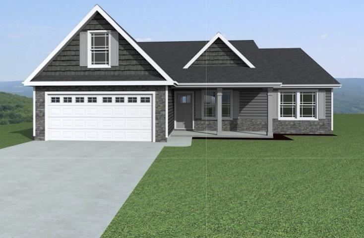
Welcome to this beautifully maintained 4-bedroom, 2-bathroom home featuring 1,760 sq ft of comfortable living space on a spacious, level 0.88-acre lot with NO HOA! Step inside to an inviting open floor plan designed for both everyday living and entertaining. The spacious living room is the heart of the home, featuring crown molding, recessed lighting, and a cozy gas fireplace that creates a warm and welcoming atmosphere. The spacious kitchen features granite countertops, a stylish tiled backsplash, stainless steel appliances, a large center island, ample cabinet space, a walk-in pantry, and a generous dining area, making it perfect for both everyday living and entertaining. The split-bedroom floor plan provides added privacy for the primary suite. The spacious primary bedroom features a tray ceiling with ambient lighting, crown molding, a large walk-in closet, and a well-appointed ensuite bathroom with double vanities, a soaking tub, and a separate walk-in shower. Throughout the home, you'll find a combination of luxury vinyl plank, hardwood, and carpet flooring, offering both style and comfort. The home also features a spacious walk-in laundry room with a utility sink, providing added convenience for everyday living. The attached garage has been upgraded with an insulated garage door, an epoxy-coated floor, and a convenient exterior access door. Step outside to enjoy the covered back patio, perfect for relaxing or entertaining. The large, level backyard includes a detached storage building, a fire pit area, and plenty of space for gardening, pets, or outdoor activities. Conveniently located just 5 minutes from Highway 9 and only 7 minutes from beautiful Lake Bowen, this home offers the perfect balance of peaceful country living and easy access to shopping, dining, and recreation. You just can't beat this location or find a home like this on such a beautiful 0.88-acre lot with NO HOA. Schedule your private showing today and come see for yourself, you'll be ready to call it home!
Details
| MLS # | 339791 |
|---|---|
| Listing Type | For Sale |
| Style | House |
| Sub-Type | Resale |
| Status | Active |
| Year | 2018 |
| Days On Site | 66 |
| Listing Provided By | Keller Williams Realty | Kseniia Cholak |
Features
| Bed(s) | 4 |
|---|---|
| Bath(s) | 2 Total |
| SQ Feet | 1,760 |
| Garage | 2 |
| Pool | Yes |
| Story(s) | 1 |
| Acreage | 0.88 |
Interior
| Cooling | Central Air |
|---|---|
| Heating | Heat Pump |
| Interior Features | Ceiling Fan(s), Ceilings-Some 9 Ft +, Tray Ceiling(s), Attic Stairs Pulldown, Fireplace, Walk-In Closet(s), Ceiling - Smooth, Solid Surface Counters, Utility Sink, Walk-In Pantry |
| Appliances | Dishwasher, Disposal, Microwave, Electric Range, Free-Standing Range, Refrigerator |
Exterior
| Exterior Features | Windows - Tilt |
|---|---|
| Roof | Composition |
| Construction Materials | Stone, Vinyl Siding |
| Foundation Details | Slab |
| Lot Features | Level, Mountain View, Some Trees |
Parking
| Parking Features | Attached, 2 Car Attached, Garage Door Opener |
|---|
Location
| Community Features | None |
|---|
Taxes
| Property | 1331 |
|---|
Area Information
| State | SC |
|---|---|
| County | Spartanburg |
| City | Inman |
| Zip Code | 29349 |
| Area | Inman |
| Community Name | Alverson Farms |
| School District | 2-Boiling Springs |
| Elementary School | 2-Cooley Springs |
| High School | 2-Boiling Springs |
| Listing VS Median (in Alverson Farms) | |
Price: $419,900 low | high Med: $317,815 sqft: 1,760 low | high Med: 1,787 $ / sqft: $239 low | high Med: $178 On site: 66 low | high Med: 76 | |
Market Activity 29349
Request a showing
Request a showing
Contact
Learn More About This Property

| State | SC |
|---|---|
| County | Spartanburg |
| City | Inman |
| Zip Code | 29349 |
| Area | Inman |
| Community Name | Alverson Farms |
| School District | 2-Boiling Springs |
| Elementary School | 2-Cooley Springs |
| High School | 2-Boiling Springs |
| Listing VS Median (in Alverson Farms) | |
Price: $419,900 low | high Med: $317,815 sqft: 1,760 low | high Med: 1,787 $ / sqft: $239 low | high Med: $178 On site: 66 low | high Med: 76 | |
 | $327,110115 Alteza DriveInman, SC 29349 |