
 New Listing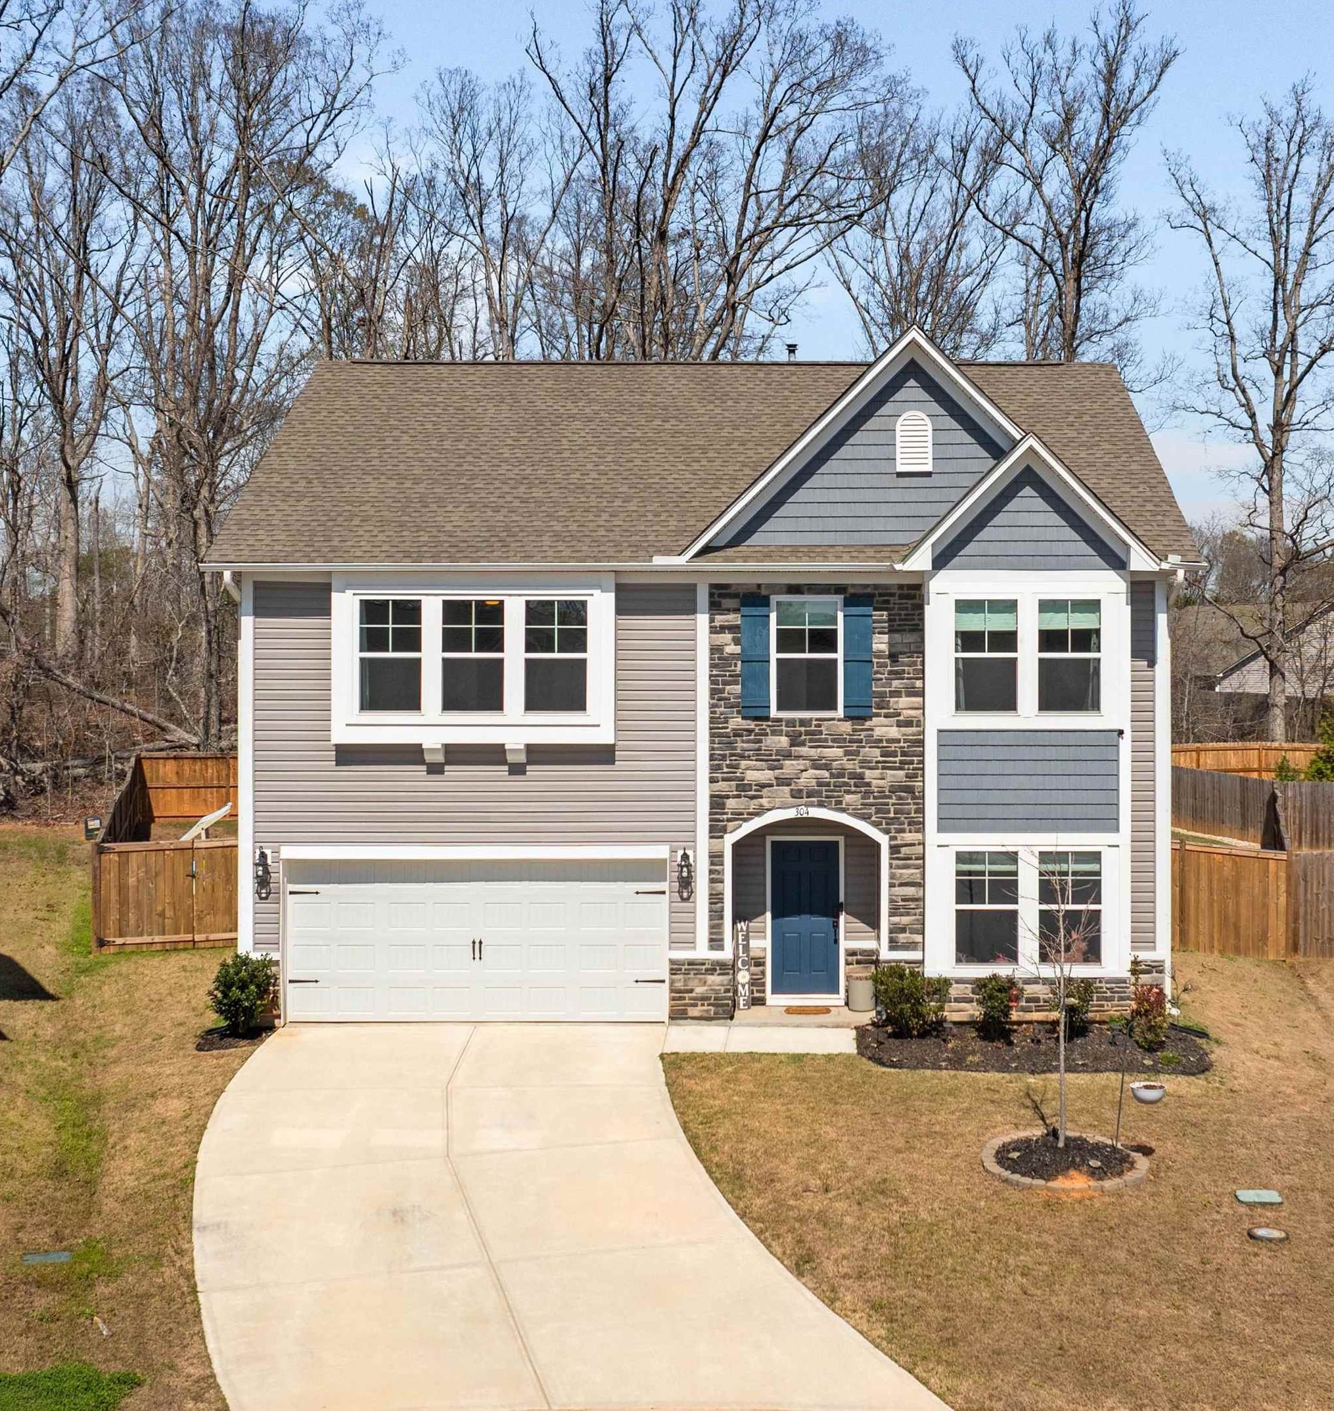
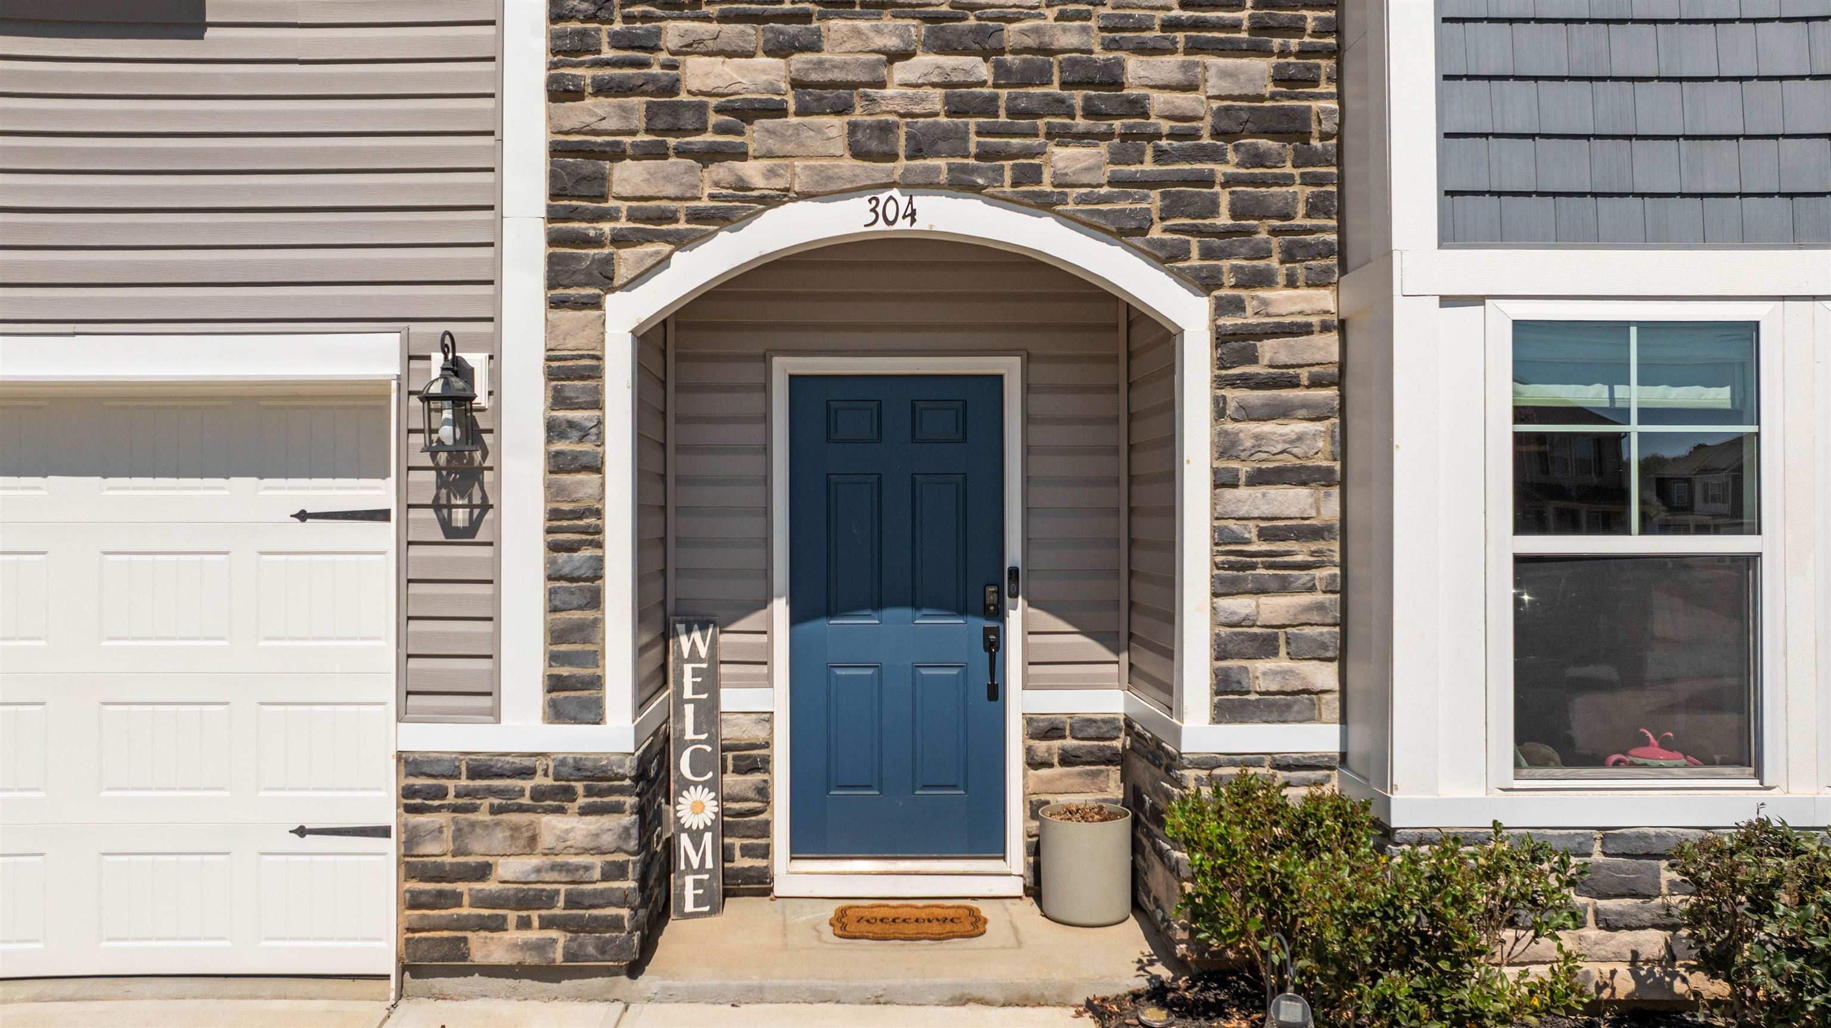
304 Videre Woods Court,Piedmont, SC 29673
Piedmont, SC 29673

Description
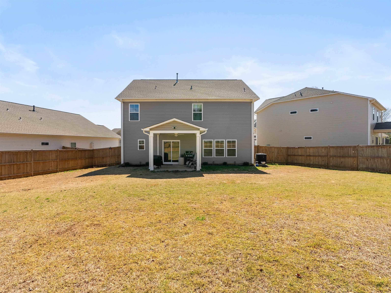
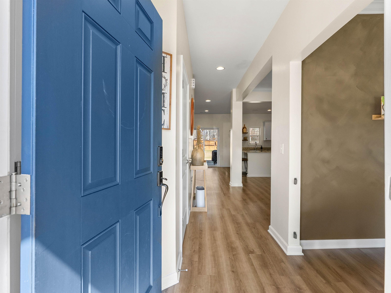
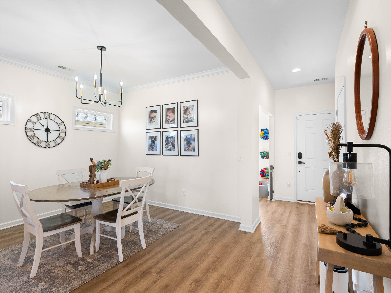
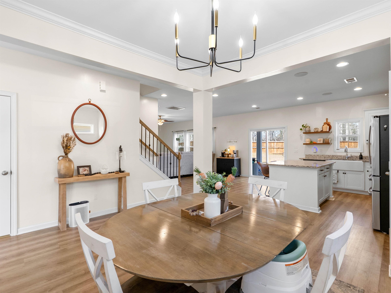
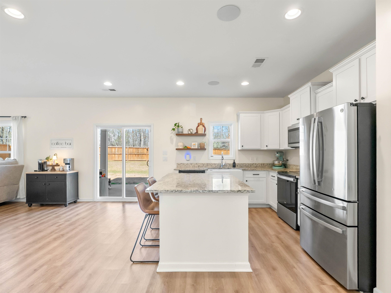
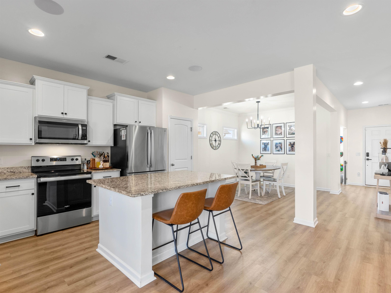
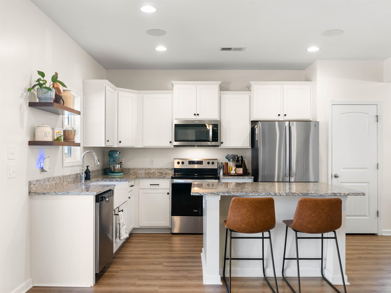
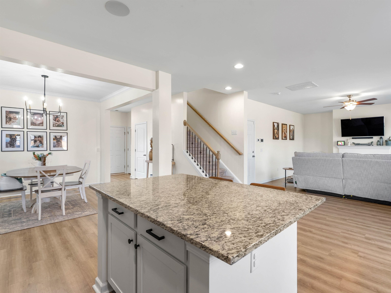
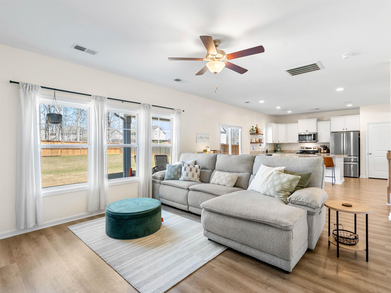
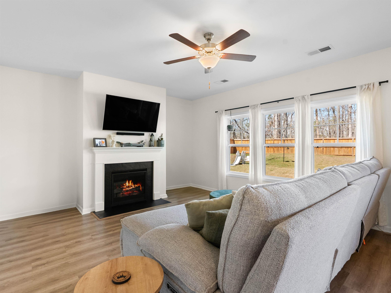
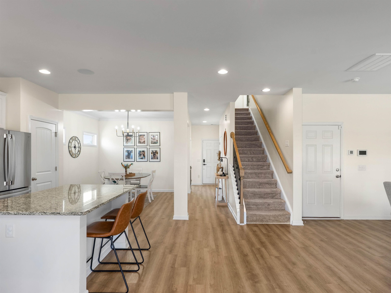
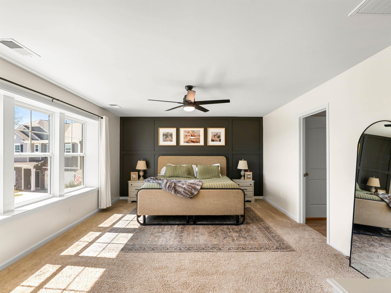
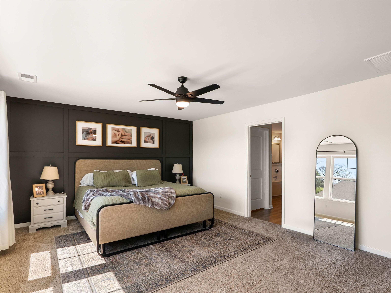
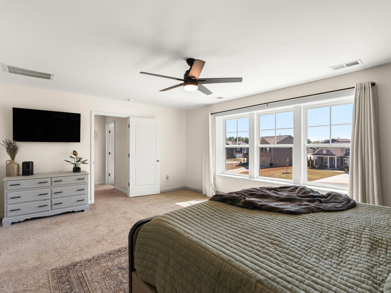
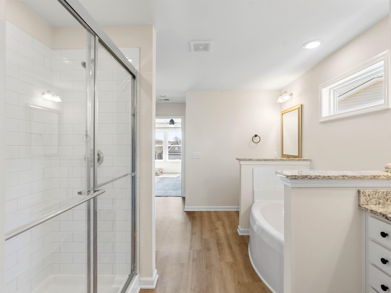
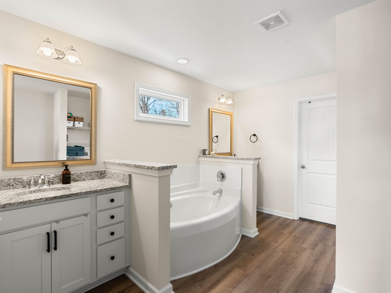
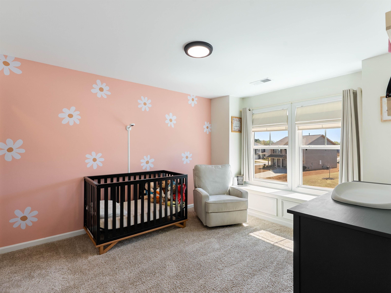
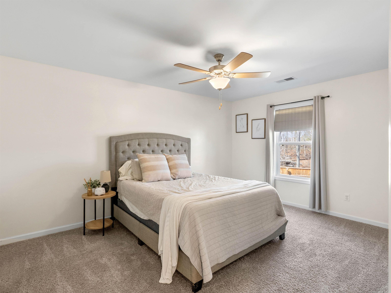
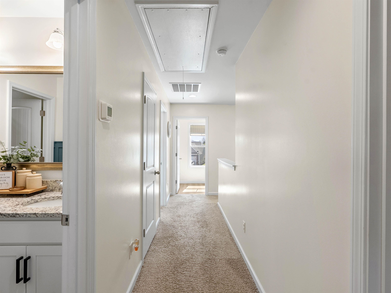
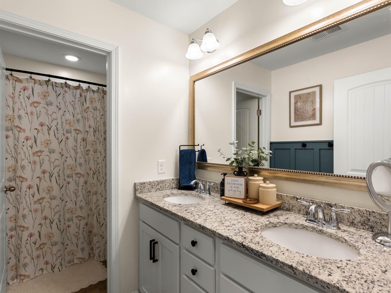
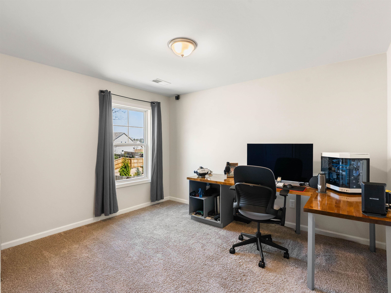
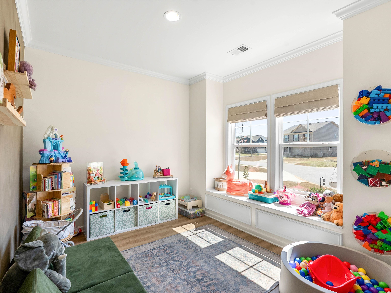
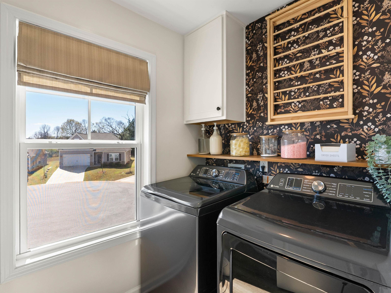
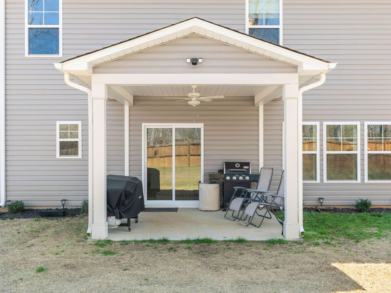
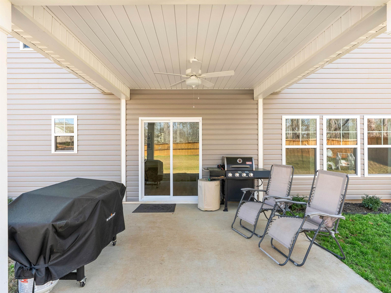
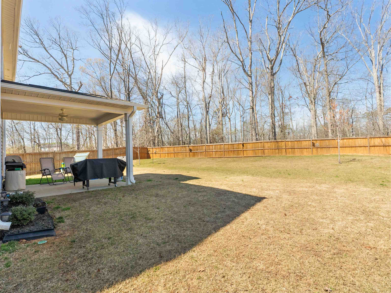
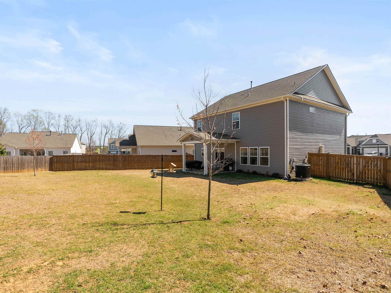
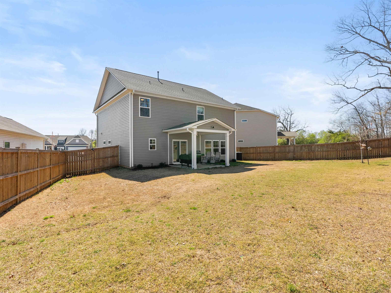
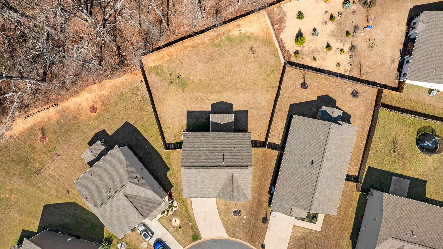
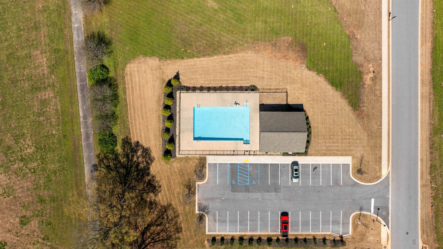
Charming, LIKE-NEW HOME in the desirable Harvest Glen Subdivision! Built in 2023 and truly MOVE-IN READY! Why wait on new construction when this beauty is already complete with UPGRADES and a FENCED-IN BACKYARD. This Beautifully Maintained 4-Bedroom (Plus Flex Room) features an Open-Concept Floor Plan Flooded with Natural Light, Updated Lighting Fixtures, Fresh Paint and Striking Accent Walls. The Main Living areas Showcase Gorgeous Flooring and a Cozy Gas Fireplace, Perfect for Everyday Living and Entertaining. The Kitchen is a Chef's Delight with Granite Countertops, Stainless Steel Appliances, and Ample Cabinet Space. Enjoy Indoor-Outdoor Living with a New Privacy Fence Enclosing the Yard - ideal for pets and gatherings. Comfortable Primary Suite, well-appointed Secondary Bedrooms, and a versatile Flex Room that can serve as a Home Office OR Playroom. Located in the Harvest Glen Community with access to a Community Pool and Neighborhood Amenities. This Beautiful Home is waiting for its New Owner - Schedule a Showing Today!
Details
| MLS # | 342291 |
|---|---|
| Listing Type | For Sale |
| Style | House |
| HOA Dues | $650 |
| Sub-Type | Resale |
| Status | Active |
| Year | 2023 |
| Days On Site | 2 |
| Listing Provided By | Upstate Experts Realty | Amanda Braghirol |
Features
| Bed(s) | 4 |
|---|---|
| Bath(s) | 3 Total |
| SQ Feet | 2,335 |
| Garage | 2 |
| Pool | Yes |
| Story(s) | 2 |
| Acreage | 0.21 |
Interior
| Cooling | Central Air |
|---|---|
| Heating | Forced Air |
| Interior Features | Ceiling Fan(s), Cable Available, Ceilings-Some 9 Ft +, Tray Ceiling(s), Attic Stairs Pulldown, Fireplace, Walk-In Closet(s), Soaking Tub, Ceiling - Smooth, Solid Surface Counters, Open Floorplan, Pantry |
| Appliances | Cooktop, Dishwasher, Disposal, Dryer, Microwave, Electric Oven, Refrigerator, Washer |
Exterior
| Exterior Features | Aluminum/Vinyl Trim, Windows - Tilt |
|---|---|
| Roof | Architectural |
| Construction Materials | Stone, Vinyl Siding |
| Foundation Details | Slab |
| Lot Features | Cul-De-Sac, Fenced Yard, Level |
Parking
| Parking Features | 2 Car Attached, Garage Door Opener |
|---|
Location
| Community Features | Common Areas, Pool |
|---|
Taxes
| Property | 2000 |
|---|
Area Information
| State | SC |
|---|---|
| County | Greenville |
| City | Piedmont |
| Zip Code | 29673 |
| Area | Piedmont |
| Community Name | Harvest Glen |
| School District | 9-Woodmont |
| Elementary School | 8-ELLEN WOODSIDE |
| High School | 9-Woodmont |
| Listing VS Median (in Harvest Glen) | |
Price: $354,000 low | high Med: $354,000 sqft: 2,335 low | high Med: 2,335 $ / sqft: $152 low | high Med: $152 On site: 2 low | high Med: 2 | |
Market Activity 29673
Request a showing
Request a showing
Contact
Learn More About This Property

| State | SC |
|---|---|
| County | Greenville |
| City | Piedmont |
| Zip Code | 29673 |
| Area | Piedmont |
| Community Name | Harvest Glen |
| School District | 9-Woodmont |
| Elementary School | 8-ELLEN WOODSIDE |
| High School | 9-Woodmont |
| Listing VS Median (in Harvest Glen) | |
Price: $354,000 low | high Med: $354,000 sqft: 2,335 low | high Med: 2,335 $ / sqft: $152 low | high Med: $152 On site: 2 low | high Med: 2 | |