
Description
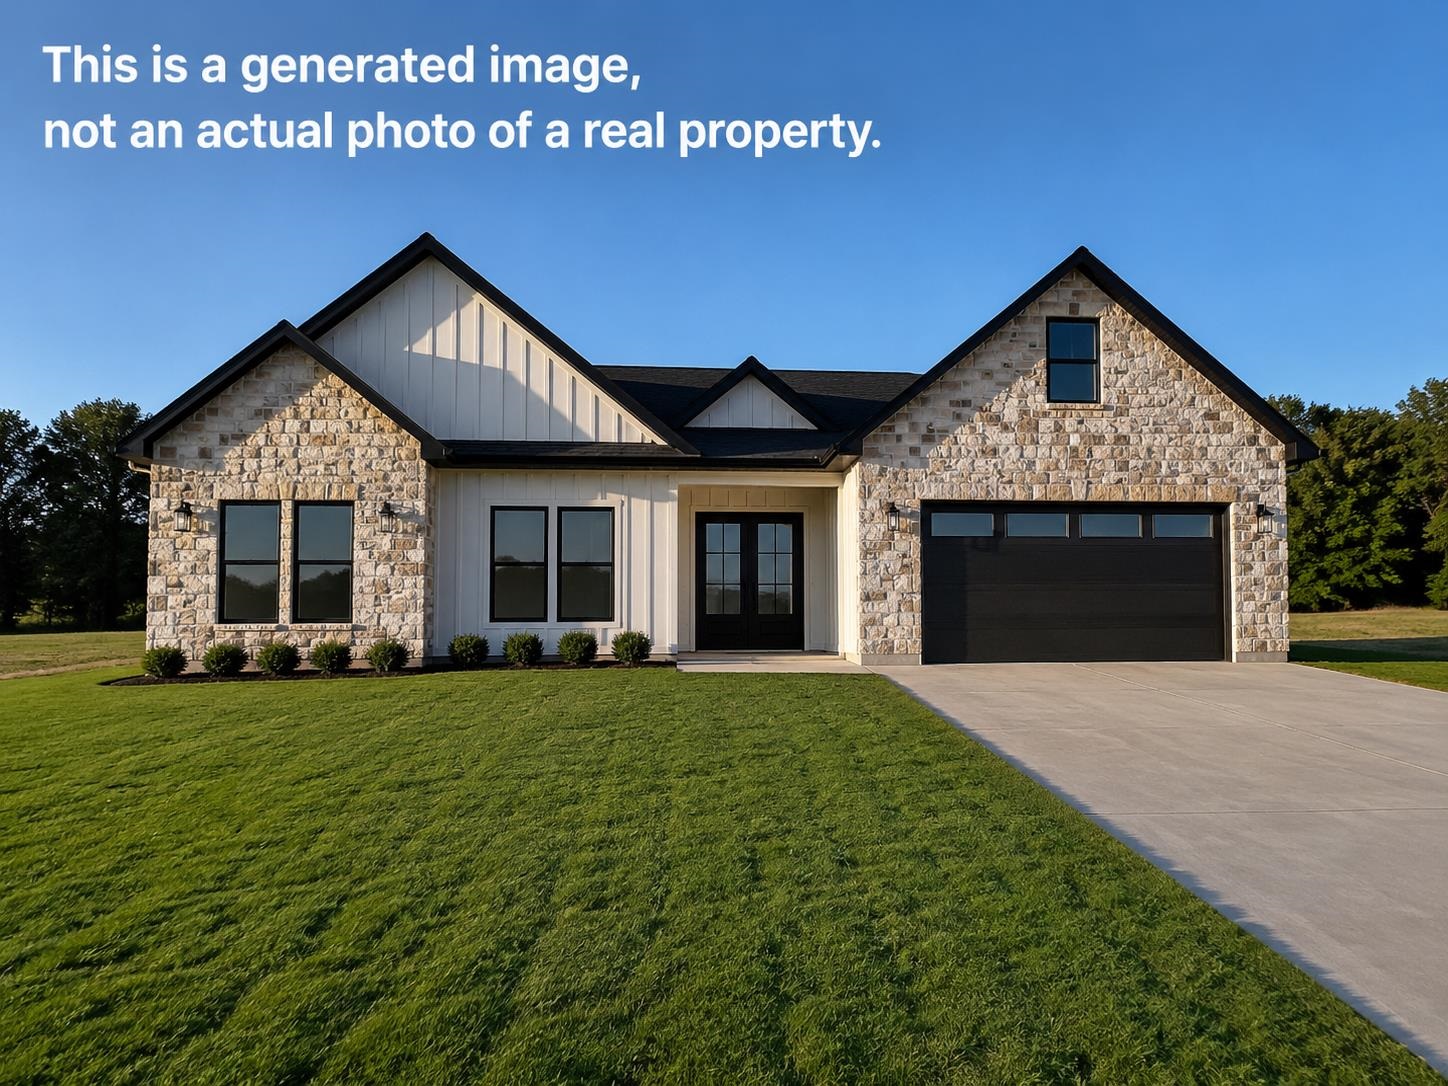
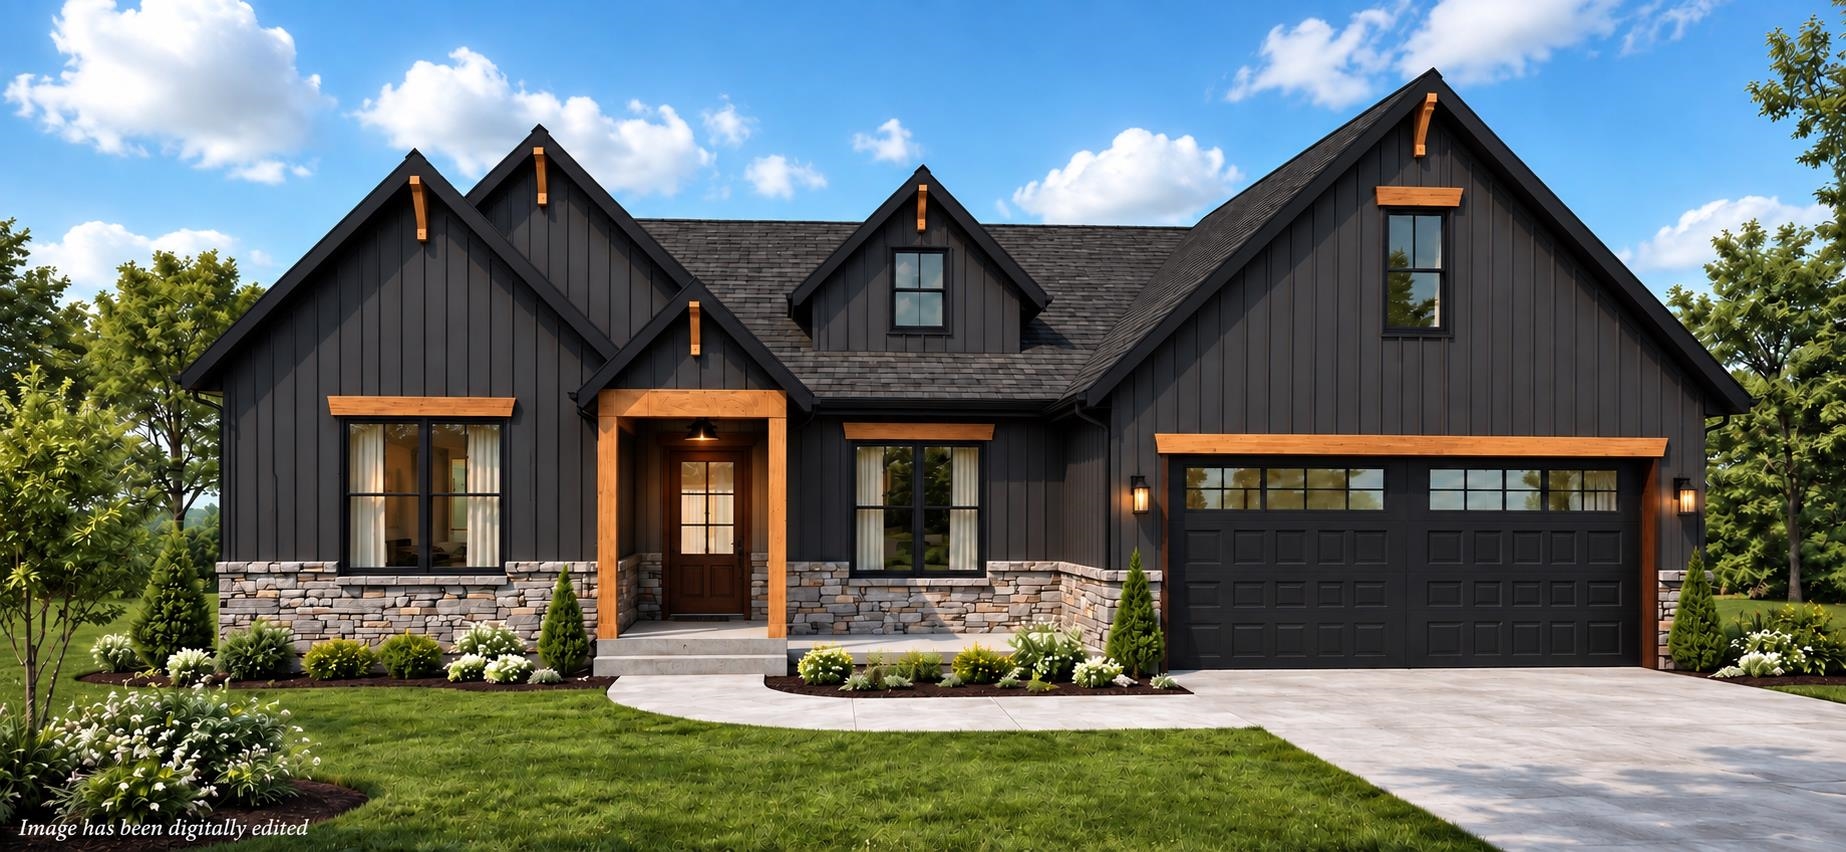
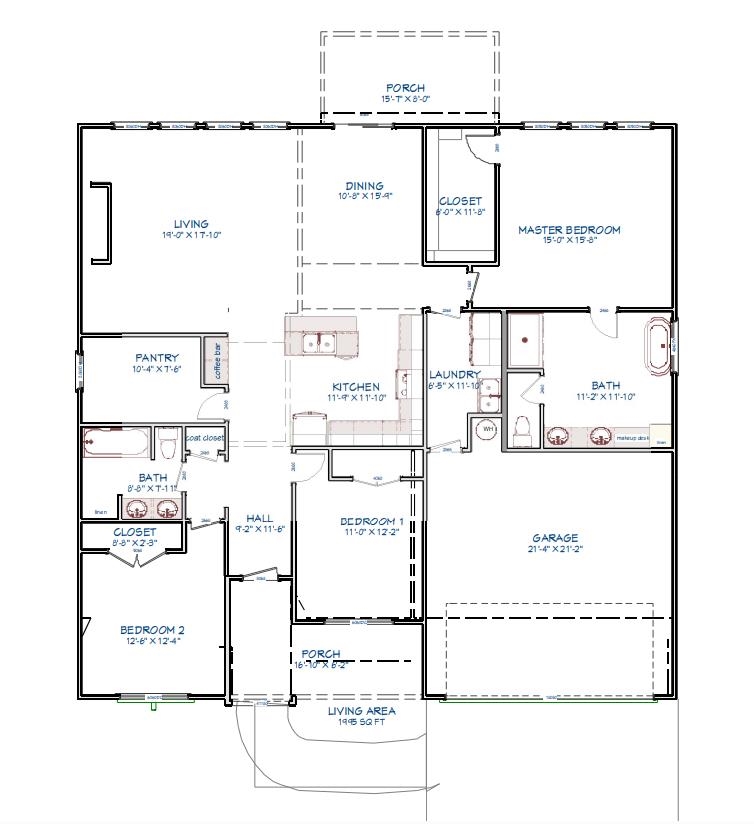
Introducing The Palmetto - our newest and greatest Craftsman-style floor plan! This beautifully designed home offers right at 2,000 heated sqft, all on one level, with 10-ft ceilings throughout the main living areas and 9-ft ceilings in the bedrooms. Spacious secondary bedrooms feature walk-in closets, while the impressive owner's suite offers a tray ceiling, large floor-to-ceiling windows, and plenty of room for king-size furniture. The open owner's bath features a soaking tub, all-glass shower, large walk-in closet, water closet, and double vanity with makeup counter. The open-concept kitchen, dining area, and great room create the perfect space for everyday living and entertaining. The kitchen features a center island with additional cabinetry and seating, while the great room showcases a beautiful stacked-stone gas fireplace and large windows. Step outside to the covered porch-a wonderful place to relax, unwind, and enjoy the surrounding scenery and wildlife. The Palmetto combines thoughtful design, impressive space, and Craftsman style in one exceptional one-level home
Details
| MLS # | 341933 |
|---|---|
| Listing Type | For Sale |
| Style | House |
| HOA Dues | $50 |
| Sub-Type | Resale |
| Status | Pending |
| Year | 2026 |
| Days On Site | 10 |
| Listing Provided By | RE/MAX Executive Spartanburg | Traci Brock |
Features
| Bed(s) | 3 |
|---|---|
| Bath(s) | 2 Total |
| SQ Feet | 1,995 |
| Garage | 2 |
| Pool | Yes |
| Story(s) | 1 |
| Acreage | 0.57 |
Interior
| Cooling | Heat Pump |
|---|---|
| Heating | Heat Pump |
| Interior Features | Ceiling Fan(s), Cable Available, Cathedral Ceiling(s), Ceilings-Some 9 Ft +, Tray Ceiling(s), Attic Stairs Pulldown, Soaking Tub, Ceiling - Smooth, Solid Surface Counters, Utility Sink, Open Floorplan, Split Bedroom Plan, Drop Ceiling(s), Coffered Ceiling(s), Walk-In Pantry, Pot Filler Faucet |
| Appliances | Dishwasher, Disposal, Microwave, Electric Range, Range - Smooth Top, Range |
Exterior
| Exterior Features | Windows - Tilt |
|---|---|
| Roof | Architectural |
| Construction Materials | Stone, Vinyl Siding |
| Foundation Details | Slab |
| Lot Features | Level, Underground Utilities |
Parking
| Parking Features | Attached, 2 Car Attached, Garage Door Opener, Driveway, Garage |
|---|
Taxes
| Property | 50 |
|---|
Area Information
| State | SC |
|---|---|
| County | Spartanburg |
| City | Lyman |
| Zip Code | 29365 |
| Area | Lyman |
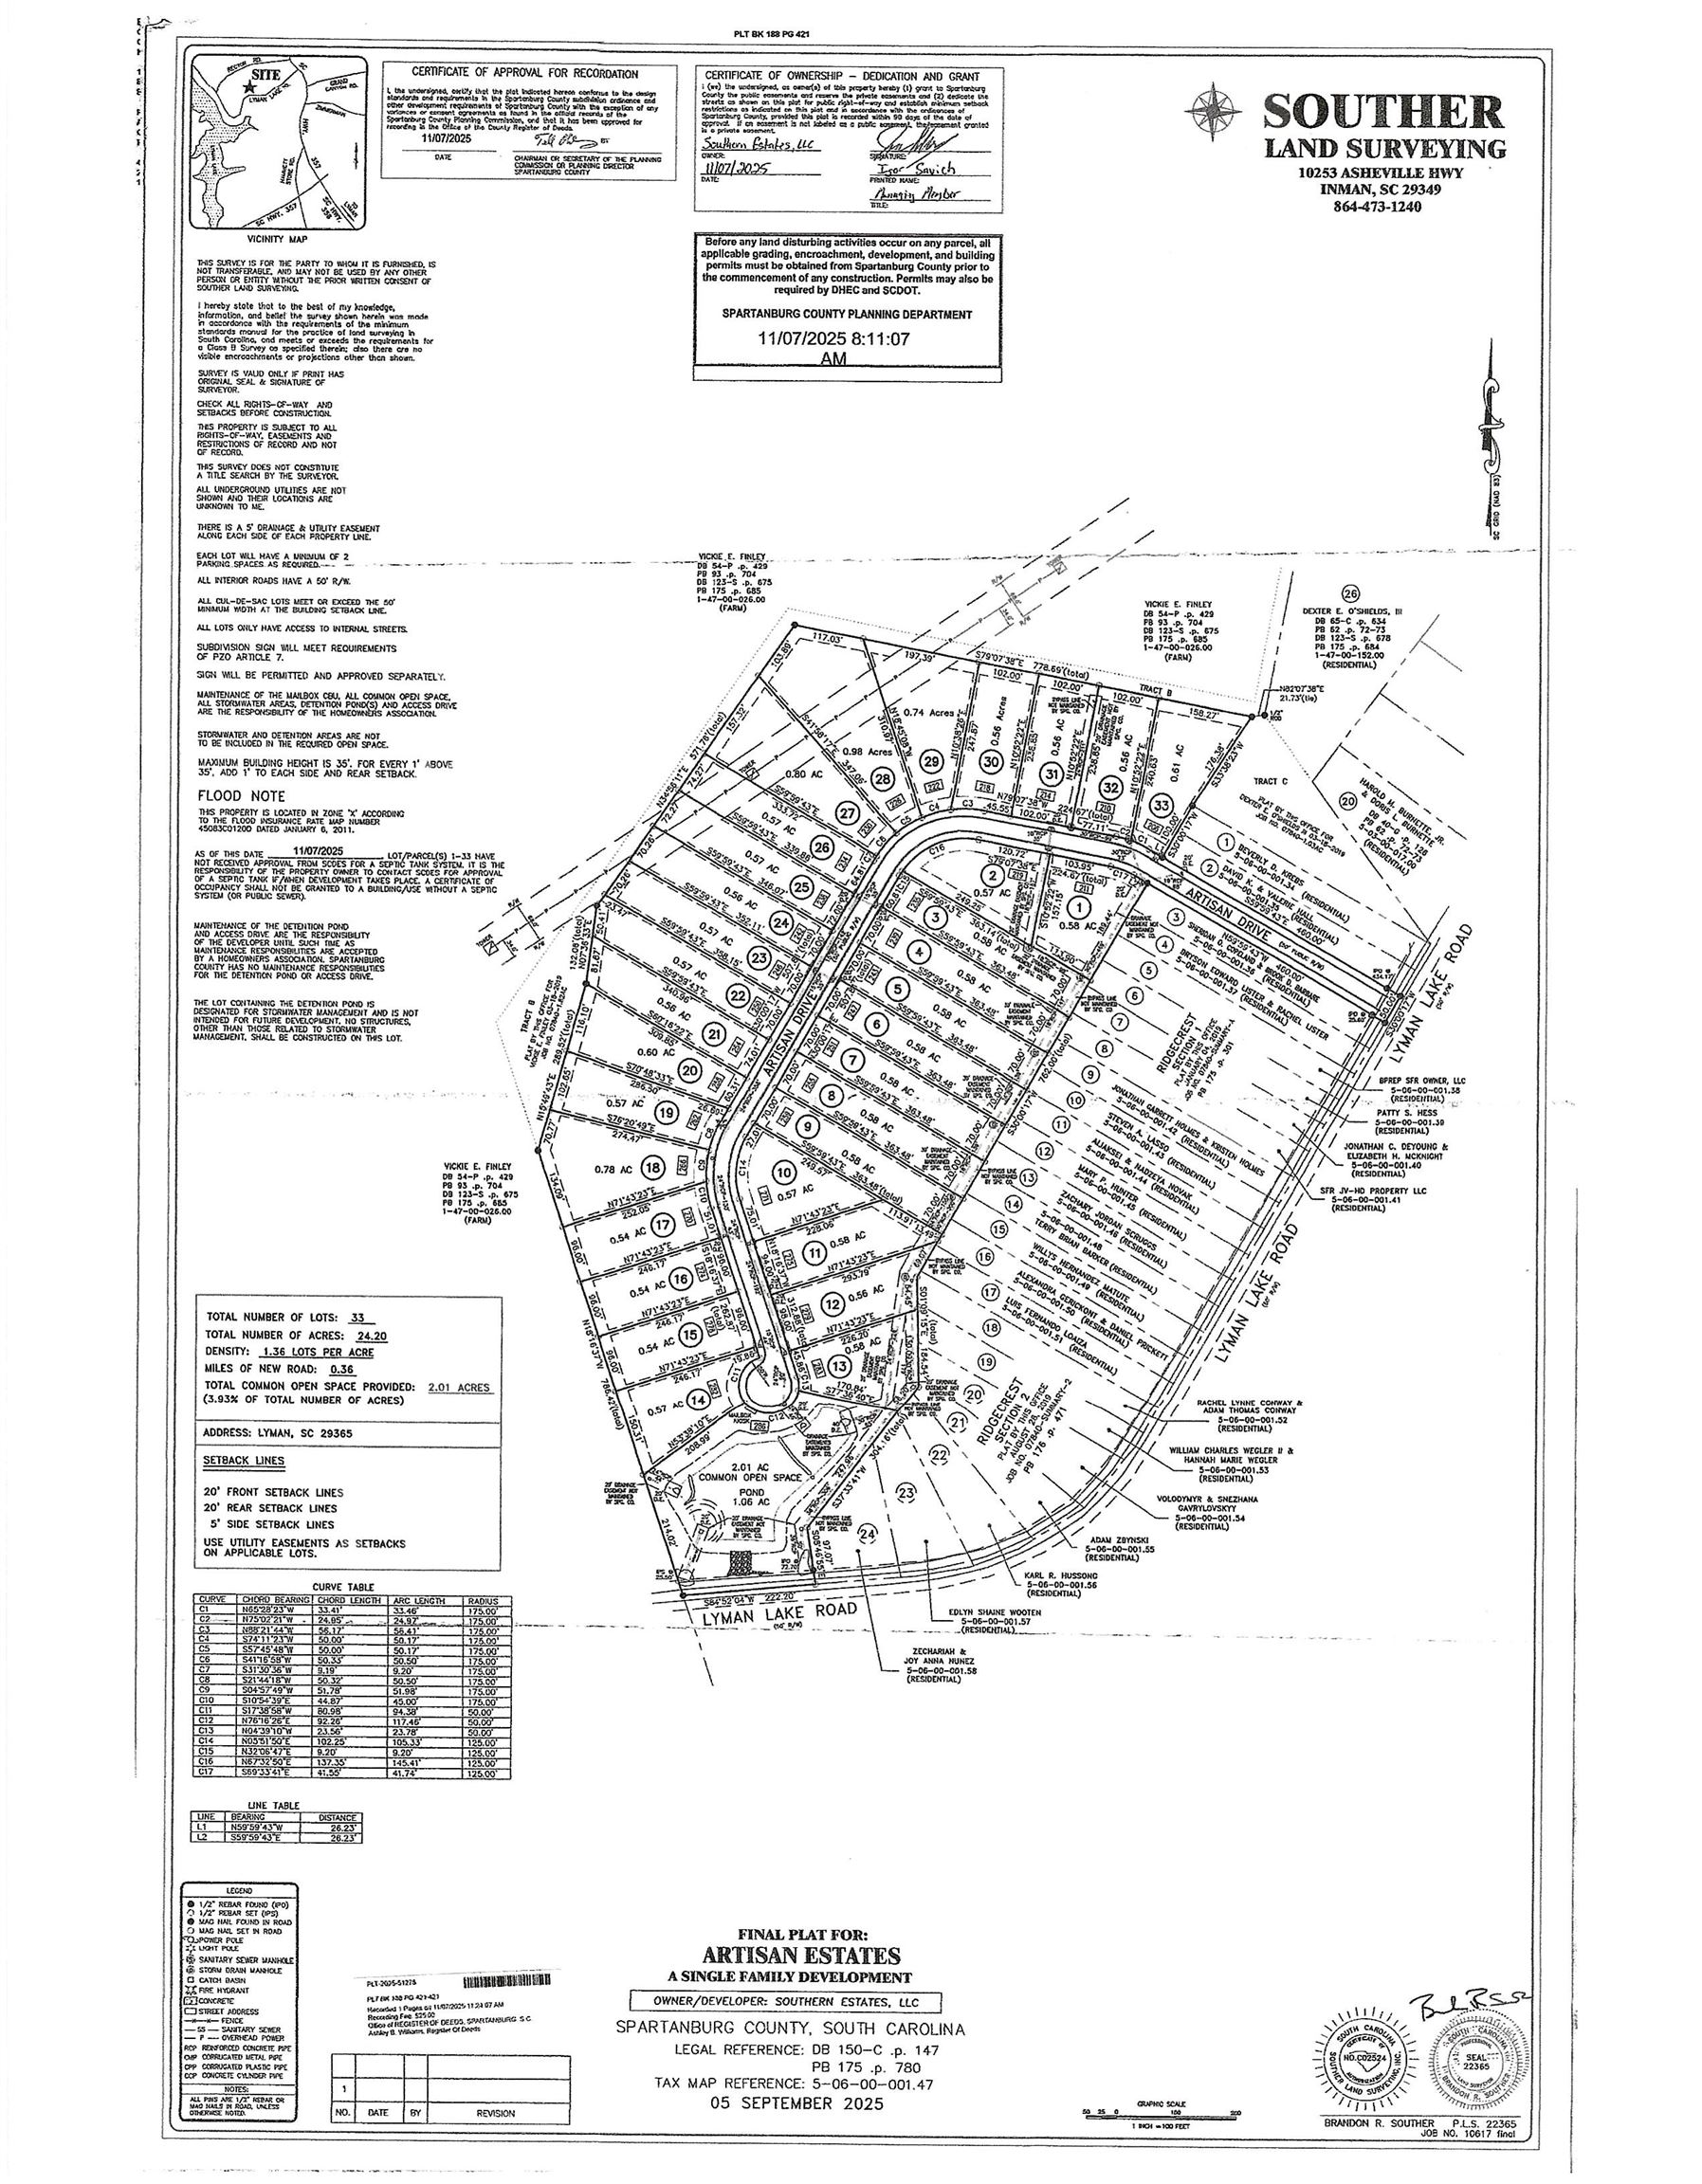
| Community Name | Artisan Estates |
| School District | 5-Byrnes High |
| Elementary School | 5-Lyman Elem |
| High School | 5-Byrnes High |
| Listing VS Median (in Artisan Estates) | |
Price: $419,900 low | high Med: $449,900 sqft: 1,995 low | high Med: 2,260 $ / sqft: $210 low | high Med: $199 On site: 10 low | high Med: 60 | |
Market Activity 29365
Request a showing
Request a showing
Contact
Learn More About This Property

| State | SC |
|---|---|
| County | Spartanburg |
| City | Lyman |
| Zip Code | 29365 |
| Area | Lyman |
| Community Name | Artisan Estates |
| School District | 5-Byrnes High |
| Elementary School | 5-Lyman Elem |
| High School | 5-Byrnes High |
| Listing VS Median (in Artisan Estates) | |
Price: $419,900 low | high Med: $449,900 sqft: 1,995 low | high Med: 2,260 $ / sqft: $210 low | high Med: $199 On site: 10 low | high Med: 60 | |