



Description
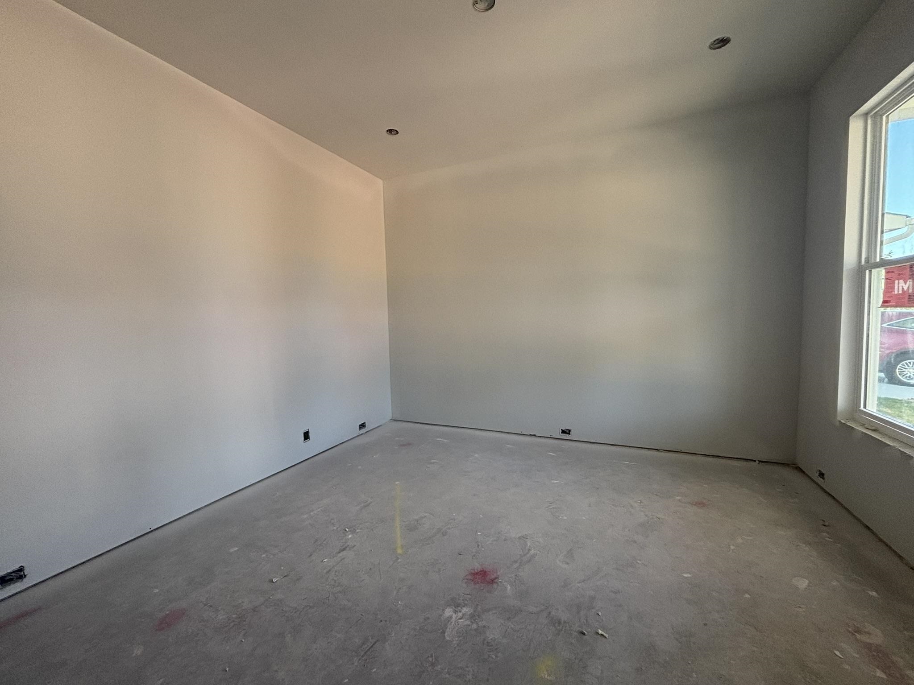
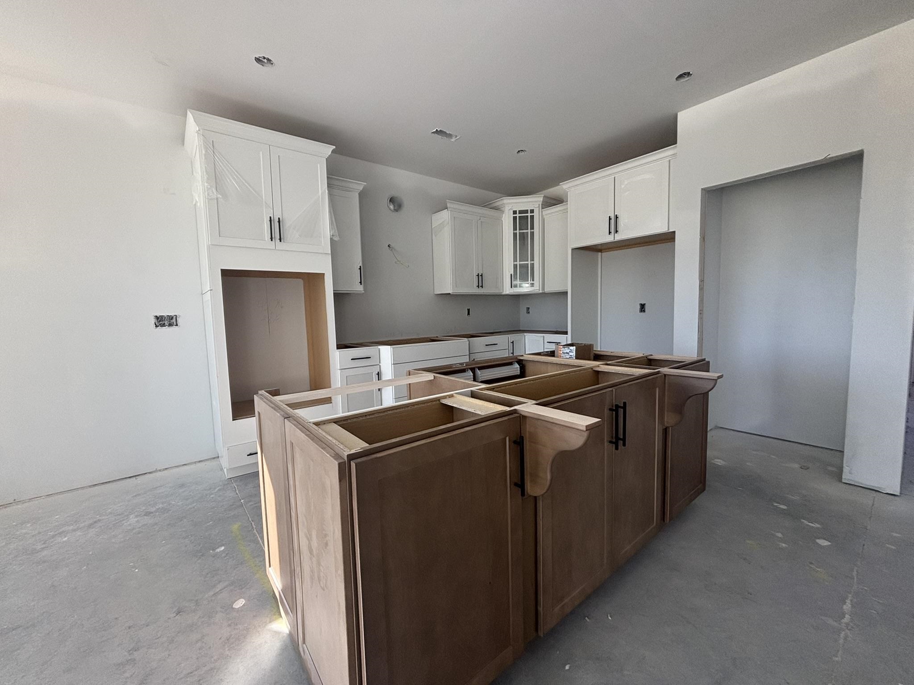
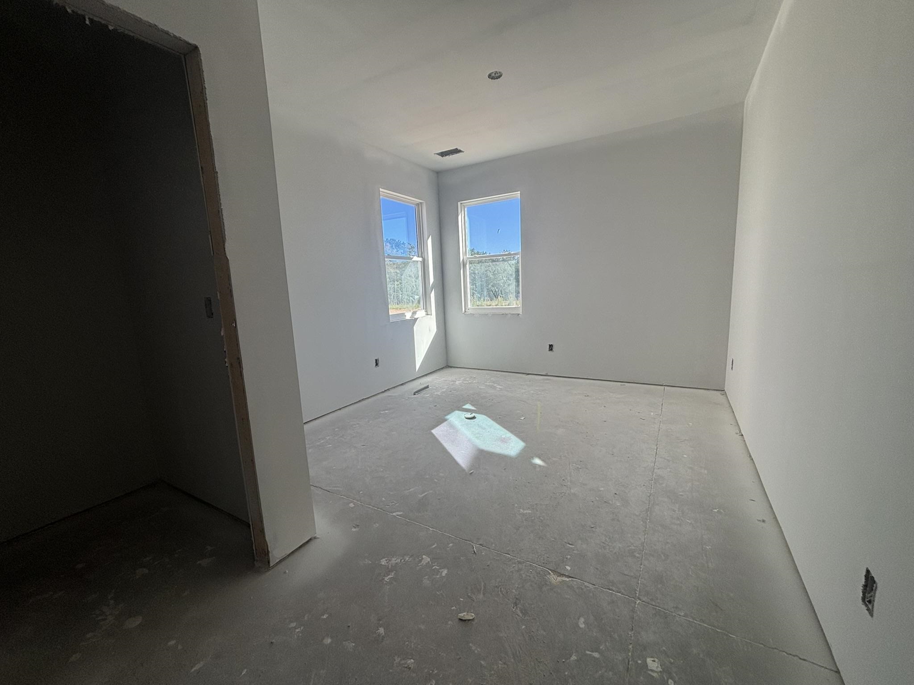
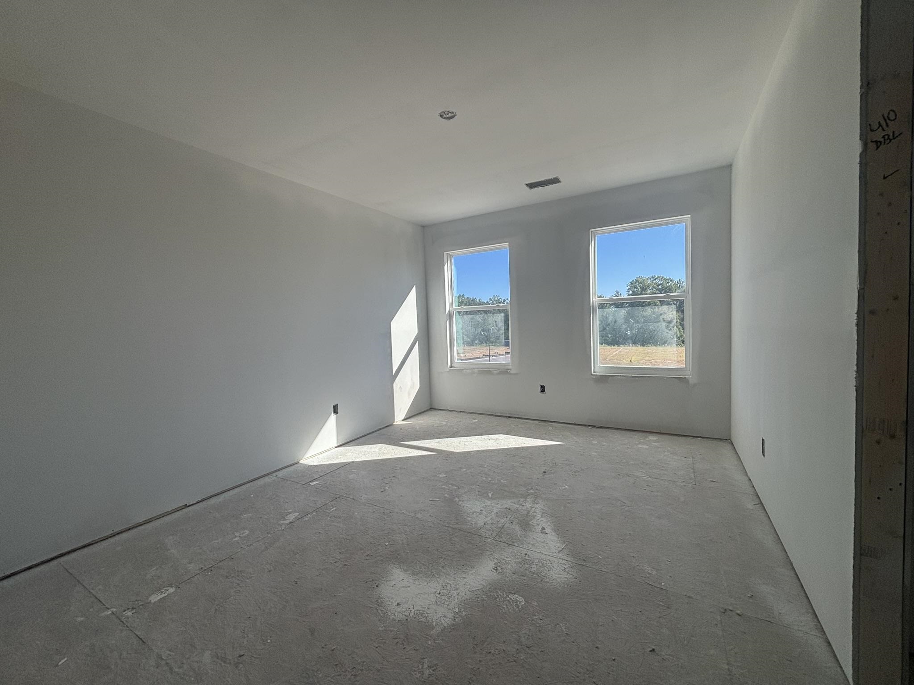
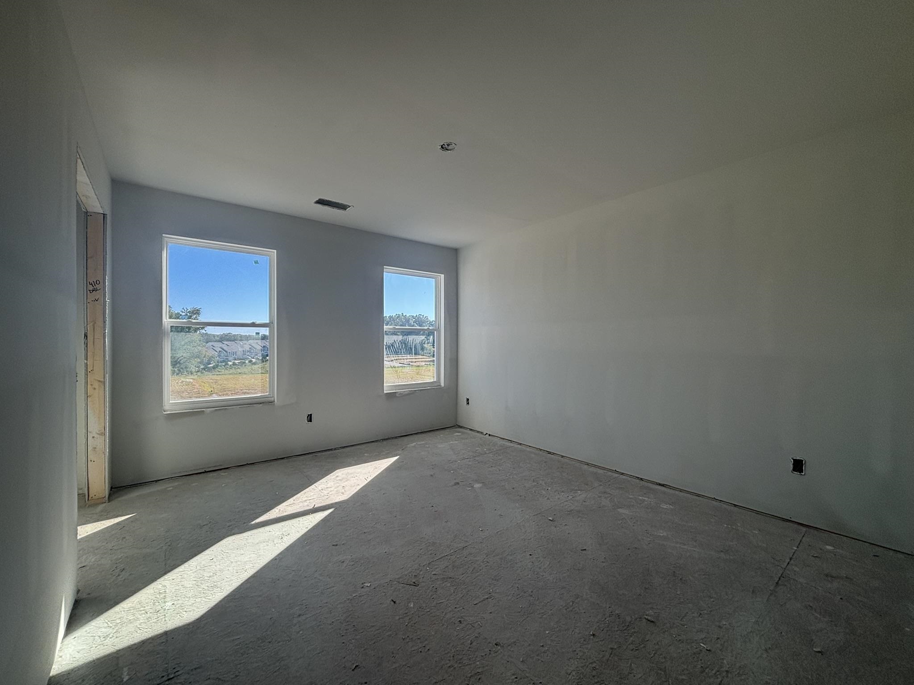
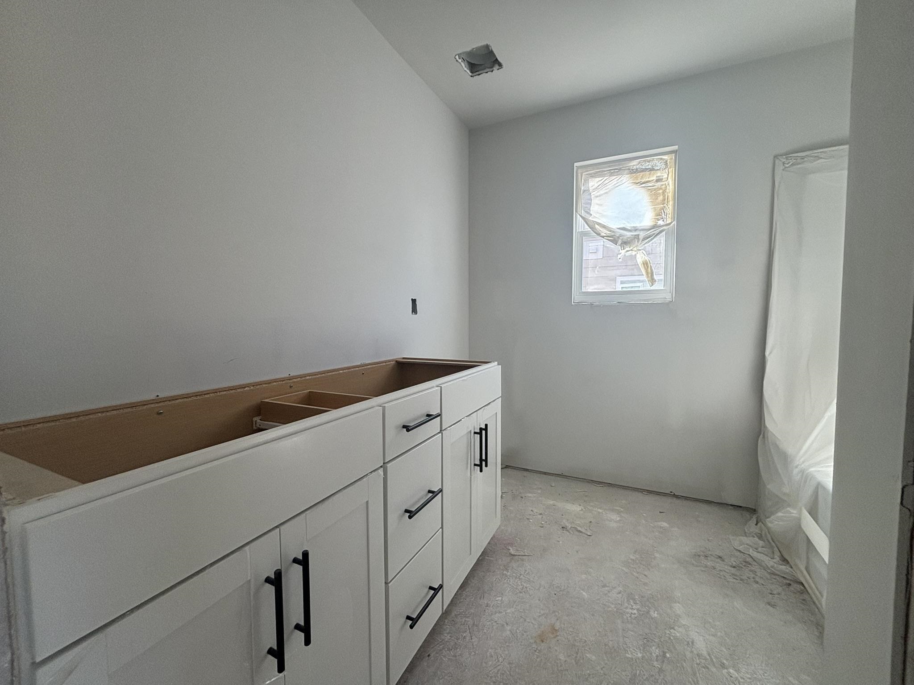
Welcome to this stunning new construction home featuring 4 bedrooms, 3 full bathrooms, a spacious open loft, and a dedicated home office with elegant French doors. The designer kitchen is thoughtfully appointed with quartz countertops, a gas cooktop, convection microwave/oven combination wall ovens, a stylish chimney range hood, tile backsplash, pendant lighting, and LED recessed lighting-perfect for both everyday living and entertaining. The inviting great room features a cozy gas fireplace, while the main-level guest suite offers flexibility for visitors or multi-generational living. Upstairs, the expansive primary suite provides a private retreat. The luxurious primary bath includes a tiled walk-in shower, garden tub with tile surround, dual vanities, and upgraded cabinetry. Quartz countertops continue throughout all bathrooms, adding a cohesive touch of elegance. Additional premium features include, upgraded cabinetry throughout, craftsman trim package, designer lighting and plumbing fixtures, two-tone interior paint package, structured wiring package, built-in pest control system and finished garage. This beautifully designed home combines modern style, quality craftsmanship, and thoughtful upgrades throughout-ready for you to move in and enjoy.
Details
| MLS # | 340663 |
|---|---|
| Listing Type | For Sale |
| Style | House |
| HOA Dues | $500 |
| Sub-Type | Resale |
| Status | Active |
| Year | 2026 |
| Days On Site | 45 |
| Listing Provided By | Eastwood Homes | Walter Britt |
Features
| Bed(s) | 4 |
|---|---|
| Bath(s) | 3 Total |
| SQ Feet | 2,478 |
| Garage | 2 |
| Pool | Yes |
| Story(s) | 2 |
| Acreage | 0.16 |
Interior
| Cooling | Central Air |
|---|---|
| Heating | Forced Air |
| Interior Features | Cable Available, Ceilings-Some 9 Ft +, Attic Stairs Pulldown, Fireplace, Walk-In Closet(s), Ceiling - Smooth, Solid Surface Counters, Open Floorplan, Pantry |
| Appliances | Gas Cooktop, Dishwasher, Disposal, Microwave, Convection Oven, Self Cleaning Oven, Wall Oven, Range Hood |
Exterior
| Exterior Features | Aluminum/Vinyl Trim, Windows - Tilt |
|---|---|
| Roof | Composition |
| Construction Materials | Hardi Plank Type |
| Lot Features | Level, Underground Utilities |
Parking
| Parking Features | Attached, 2 Car Attached, Garage Door Opener |
|---|
Location
| Community Features | Common Areas, Street Lights, Sidewalks |
|---|
Area Information
| State | SC |
|---|---|
| County | Spartanburg |
| City | Moore |
| Zip Code | 29369 |
| Area | Moore |
| Community Name | Founders Club |
| School District | 6-Dorman High |
| Elementary School | 6-Anderson Mill |
| High School | 6-Dorman High |
| Listing VS Median (in Founders Club) | |
Price: $439,900 low | high Med: $424,900 sqft: 2,478 low | high Med: 2,509 $ / sqft: $178 low | high Med: $169 On site: 45 low | high Med: 102 | |
Market Activity 29369
Request a showing
Request a showing
Contact
Learn More About This Property

| State | SC |
|---|---|
| County | Spartanburg |
| City | Moore |
| Zip Code | 29369 |
| Area | Moore |
| Community Name | Founders Club |
| School District | 6-Dorman High |
| Elementary School | 6-Anderson Mill |
| High School | 6-Dorman High |
| Listing VS Median (in Founders Club) | |
Price: $439,900 low | high Med: $424,900 sqft: 2,478 low | high Med: 2,509 $ / sqft: $178 low | high Med: $169 On site: 45 low | high Med: 102 | |


