

175 Green Hills Road,Mill Spring, NC 28756
Mill Spring, NC 28756

Description
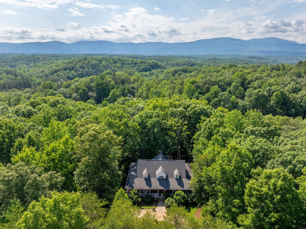
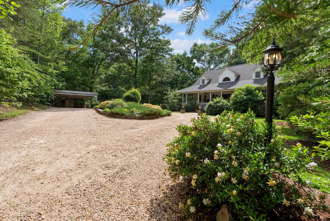
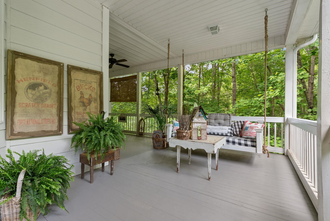
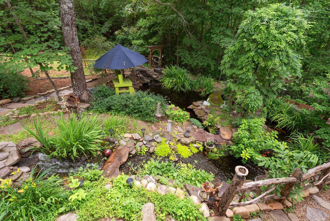
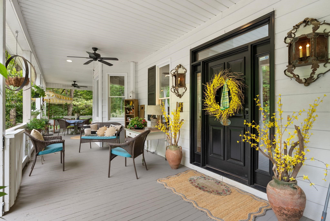
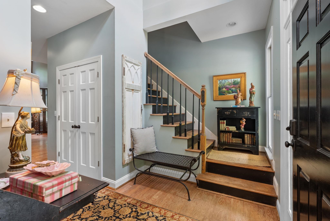
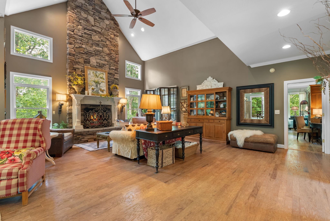
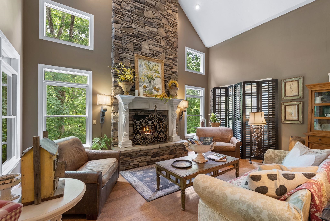
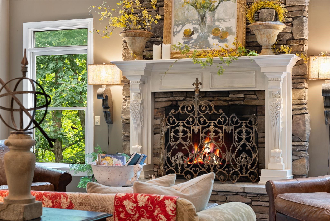
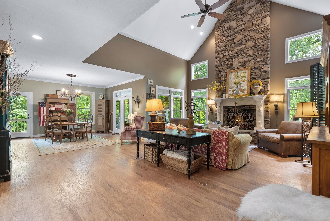
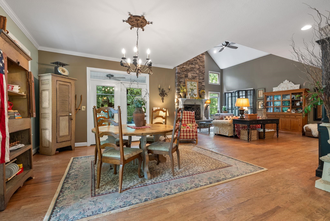
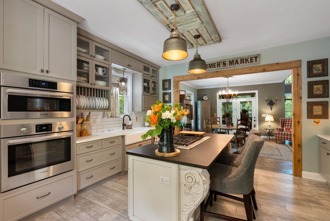
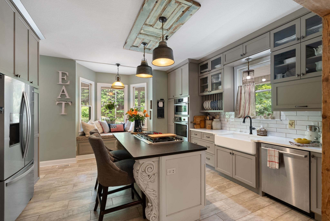
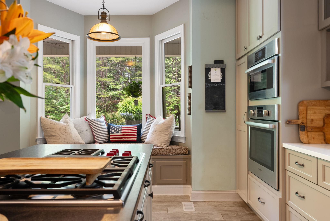
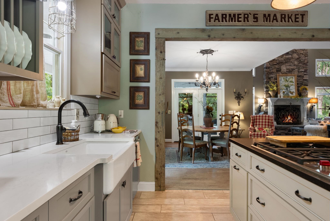
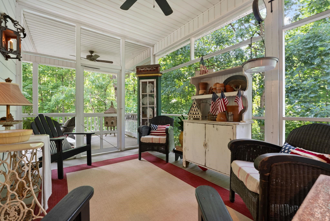
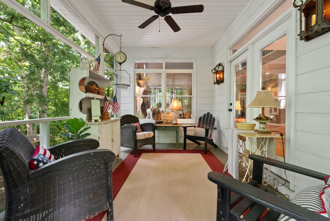
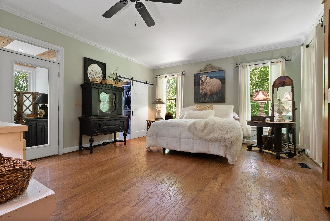
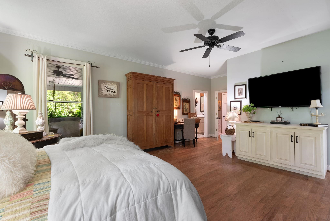
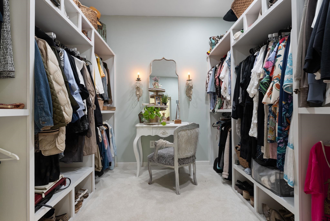
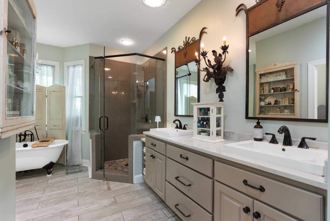
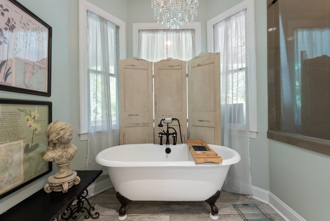
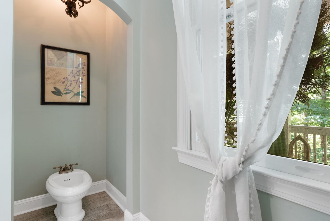
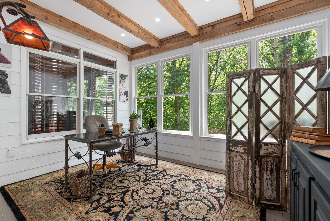
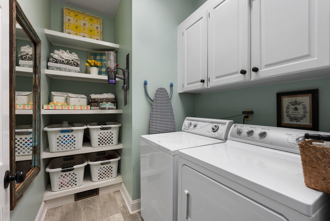
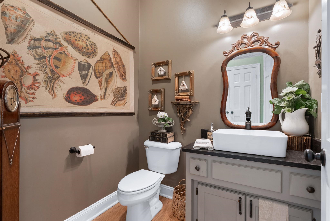
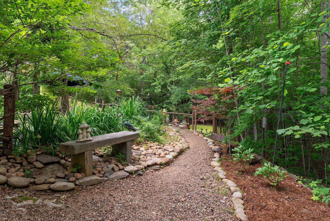
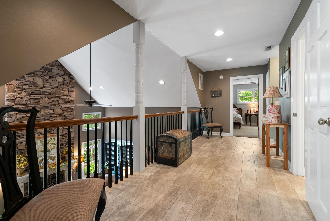
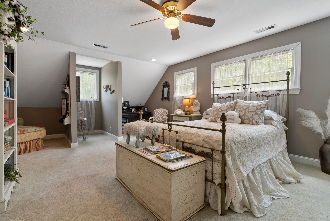
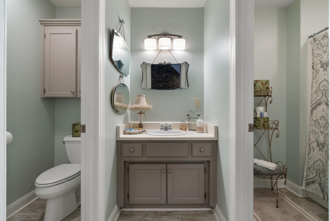
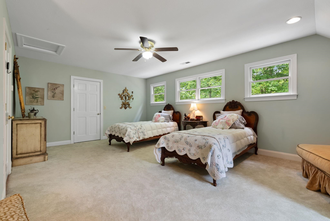
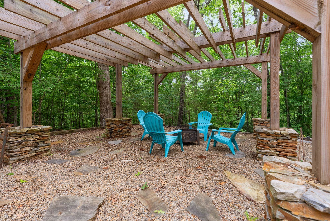
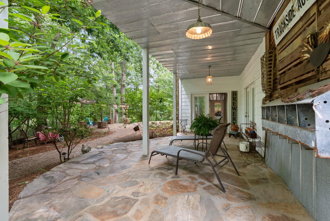
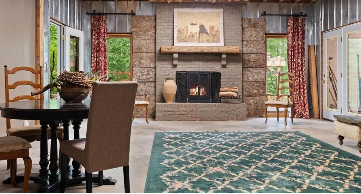
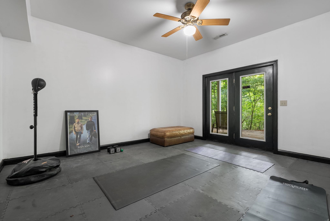
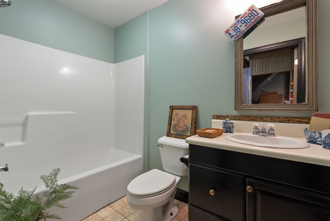
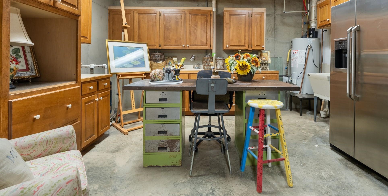
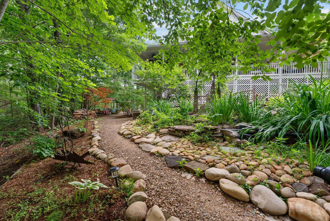
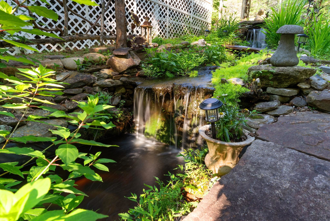
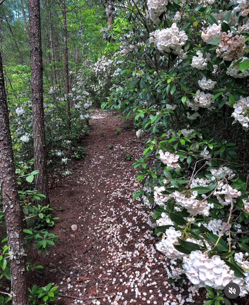
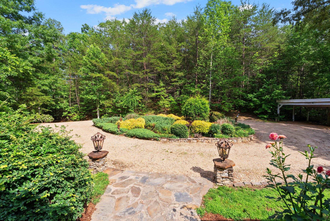
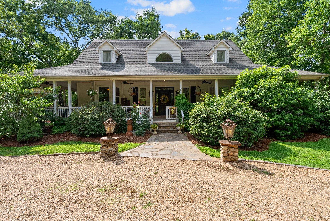
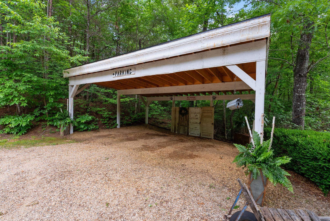
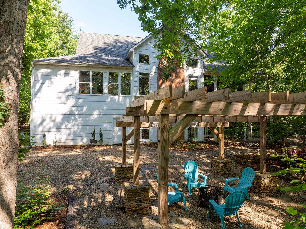
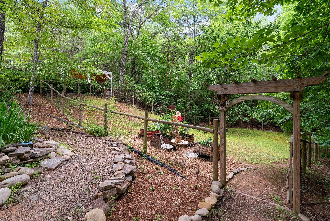
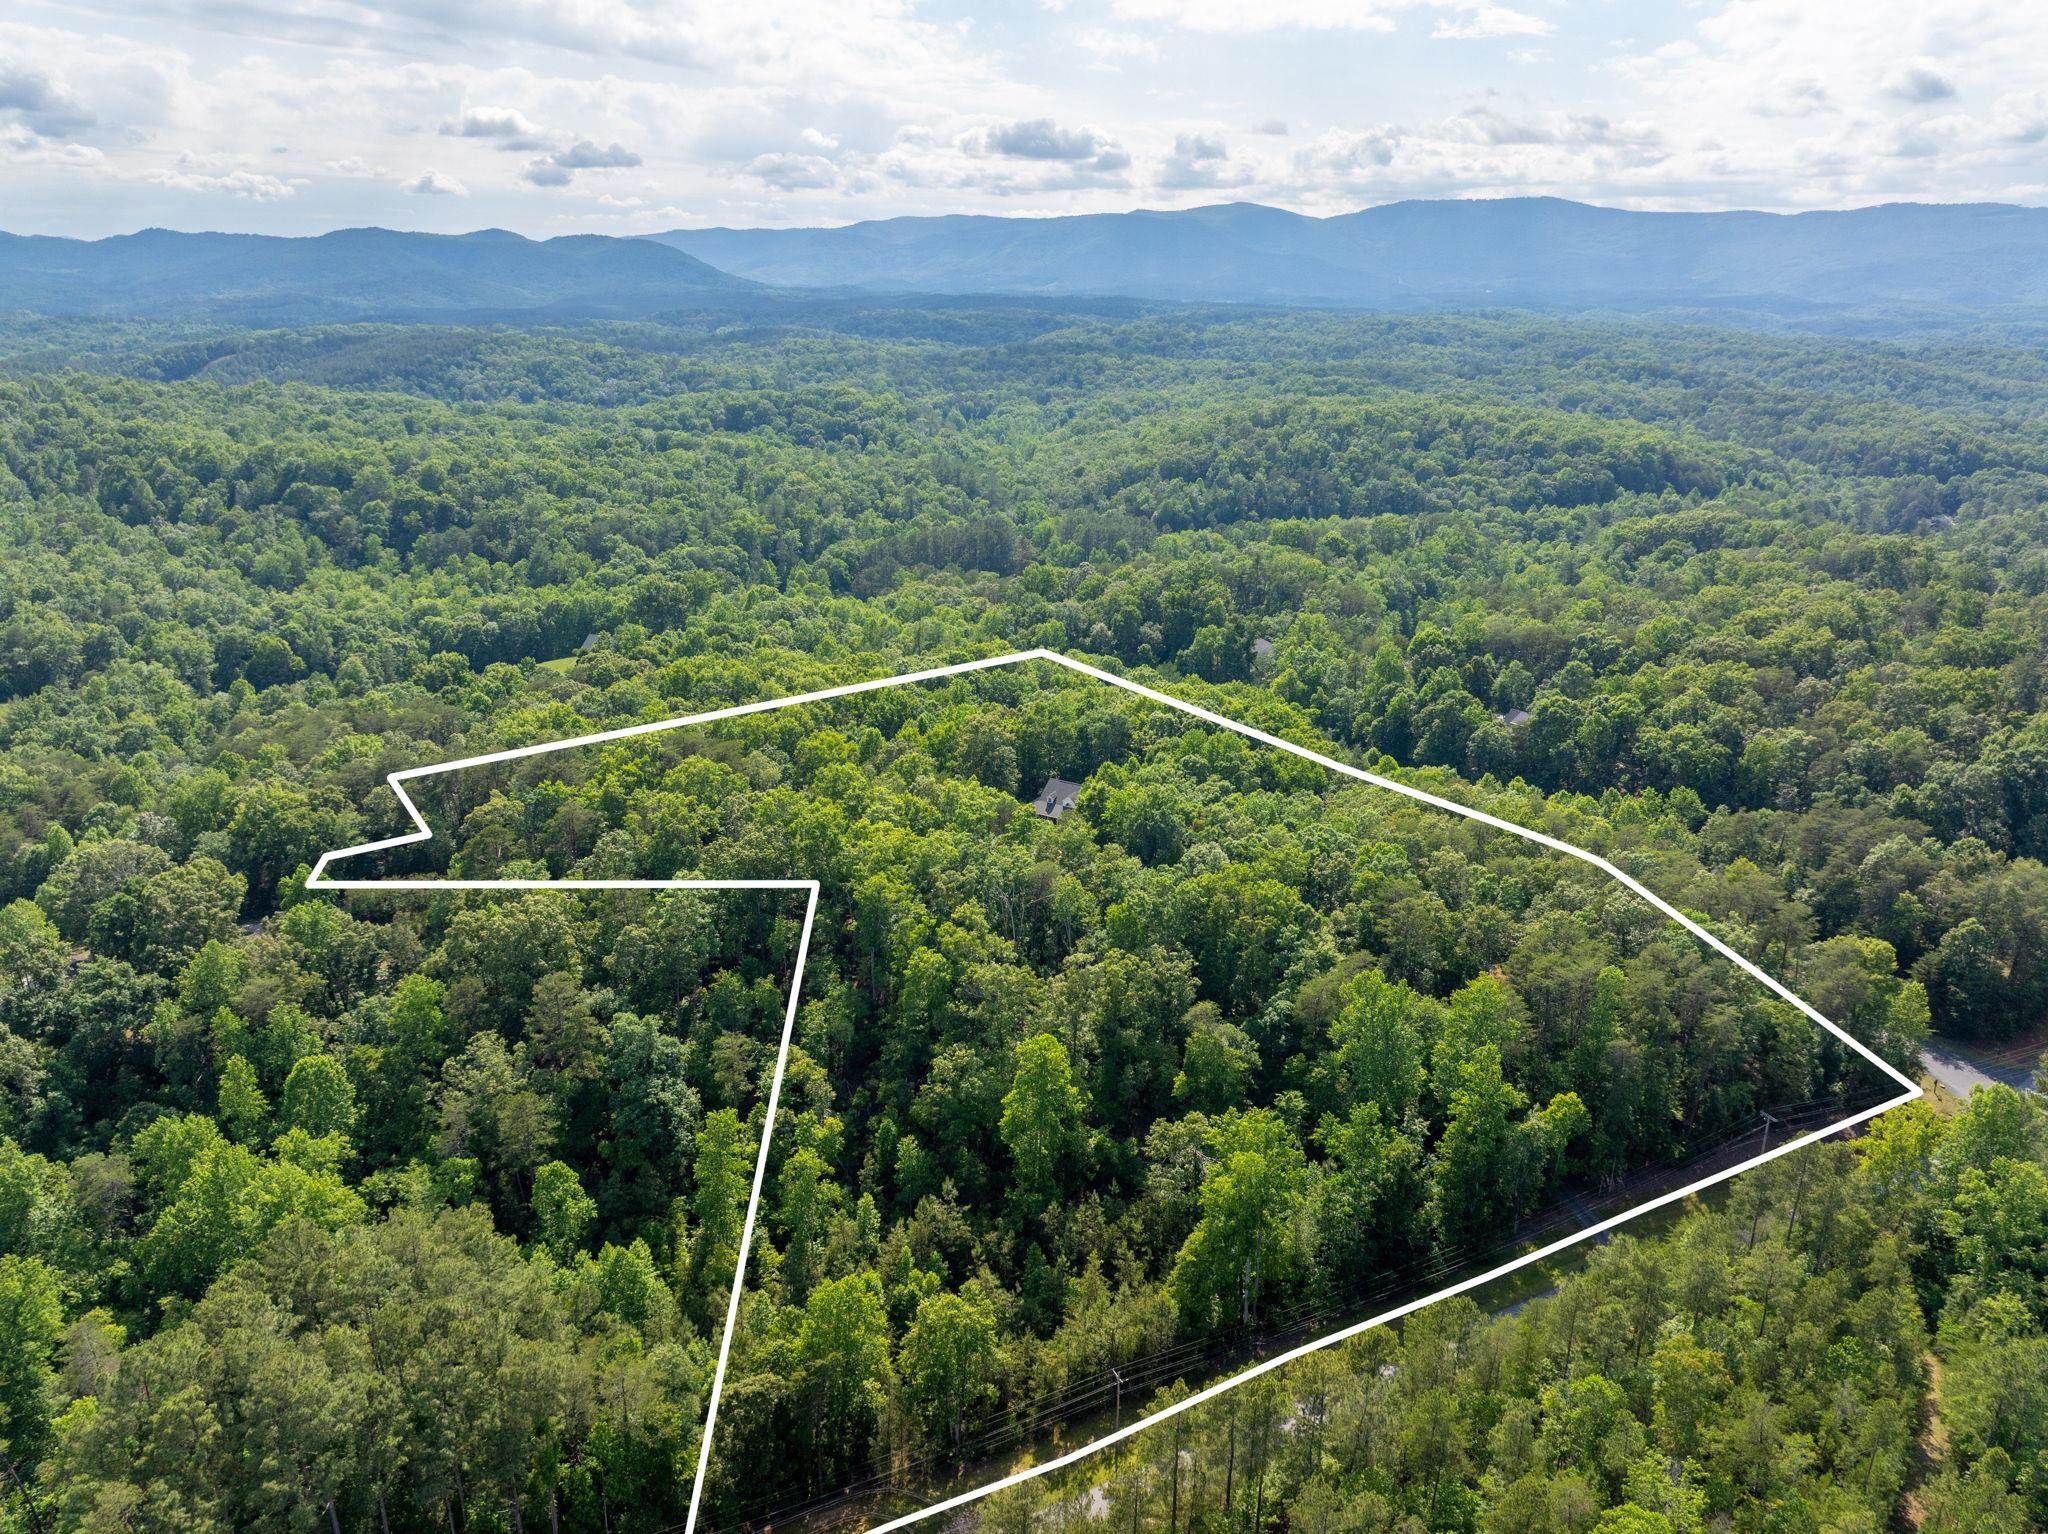
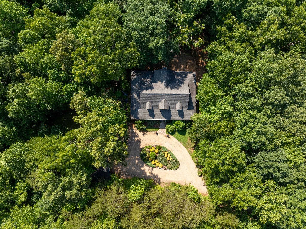
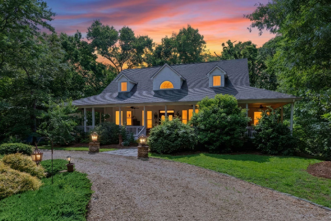
Hidden among the privacy of lush hardwoods in coveted Lake Adger, 175 Green Hills Road is a breathtaking mountain retreat. Encompassing more than 14 wooded acres, this exceptional property invites exploration with over one mile of private trails winding through the natural landscape. A scenic gated drive meanders through the woods before revealing the home's welcoming exterior and beautifully appointed wraparound porch, perfectly positioned to showcase the picturesque surroundings. The grounds are equally impressive, featuring thoughtfully designed gardens and a serene koi pond accented by two soothing waterfalls, creating a setting of extraordinary peace and natural beauty. Inside, abundant windows and transoms fill the home with natural light. The stunning great room centers around a floor-to-ceiling stone fireplace with a handcrafted mantel, creating a warm yet sophisticated focal point. The open-concept floor plan flows seamlessly into the dining area and screened porch, providing effortless indoor-outdoor living. The chef's kitchen is both beautiful and functional, featuring a Wolf gas cooktop on the island with bar seating, Bosch wall oven and convection steam oven, custom cabinetry, farmhouse sink, and a charming window seat that quickly becomes everyone's favorite place to relax. The spacious main-level primary suite offers a spa-inspired bath complete with an iron clawfoot soaking tub, tile shower, dual vanities, designer lighting, and bidet. Two customized walk-in closets and a conveniently connected laundry room with built-in cabinetry and shelving enhance the suite's thoughtful design. An adjoining office with exposed wood beams and a wall of windows provides an inspiring workspace immersed in nature. A stylish powder room completes the main level. Upstairs, two generously sized guest bedrooms feature a split-bedroom layout, each offering space for sitting areas or reading nooks. A full bath serves the upper level. The expansive lower level provides exceptional flexibility with a large recreation and living area featuring a fireplace and access to the covered flagstone patio. Additional spaces include a fitness room, second office, art studio, 10' x 23' workshop, and two oversized storage rooms. In addition to the heated square footage, the lower level also offers substantial finished, unheated living space that includes a studio with kitchenette, full bathroom, office, and additional flexible-use space-ideal for guests, hobbies, multigenerational living, or a private retreat. Outside, a pergola with a cozy firepit creates the perfect gathering space beneath the stars, making this property equally suited for relaxation and recreation. Ideally located just minutes from Tryon International Equestrian Center and within easy reach of Asheville, Greenville, Saluda, local vineyards, and the Blue Ridge Mountains, this private haven feels worlds away while remaining conveniently close to the region's finest destinations. A rare opportunity to own an extraordinary home where luxury, nature, privacy, and timeless craftsmanship come together in perfect harmony.
Details
| MLS # | 338022 |
|---|---|
| Listing Type | For Sale |
| Style | House |
| HOA Dues | $1,350 |
| Sub-Type | Resale |
| Status | Active |
| Year | 1999 |
| Days On Site | 114 |
| Listing Provided By | Coldwell Banker Caine Real Est | Kathy Tamburro |
Features
| Bed(s) | 4 |
|---|---|
| Bath(s) | 4 Total |
| SQ Feet | 3,536 |
| Car Port | Yes |
| Basement | Y |
| Story(s) | 1 |
| Acreage | 14.59 |
Interior
| Cooling | Central Air |
|---|---|
| Heating | Forced Air |
| Interior Features | Ceiling Fan(s), Cathedral Ceiling(s), Ceilings-Some 9 Ft +, Fireplace(s), Walk-In Closet(s), Ceiling - Smooth, Solid Surface Counters, Open Floorplan, Split Bedroom Plan, Water Pur. System |
| Appliances | Gas Cooktop, Dishwasher, Disposal, Convection Oven, Electric Oven, Self Cleaning Oven, Wall Oven, Refrigerator |
Exterior
| Exterior Features | Aluminum/Vinyl Trim, Water Feature |
|---|---|
| Roof | Architectural |
| Construction Materials | Hardi Plank Type |
| Foundation Details | Basement |
| Lot Features | Fenced Yard, Level, Sloped, Some Trees, Wooded |
Parking
| Parking Features | 2 Car Carport, Detached, Driveway |
|---|
Location
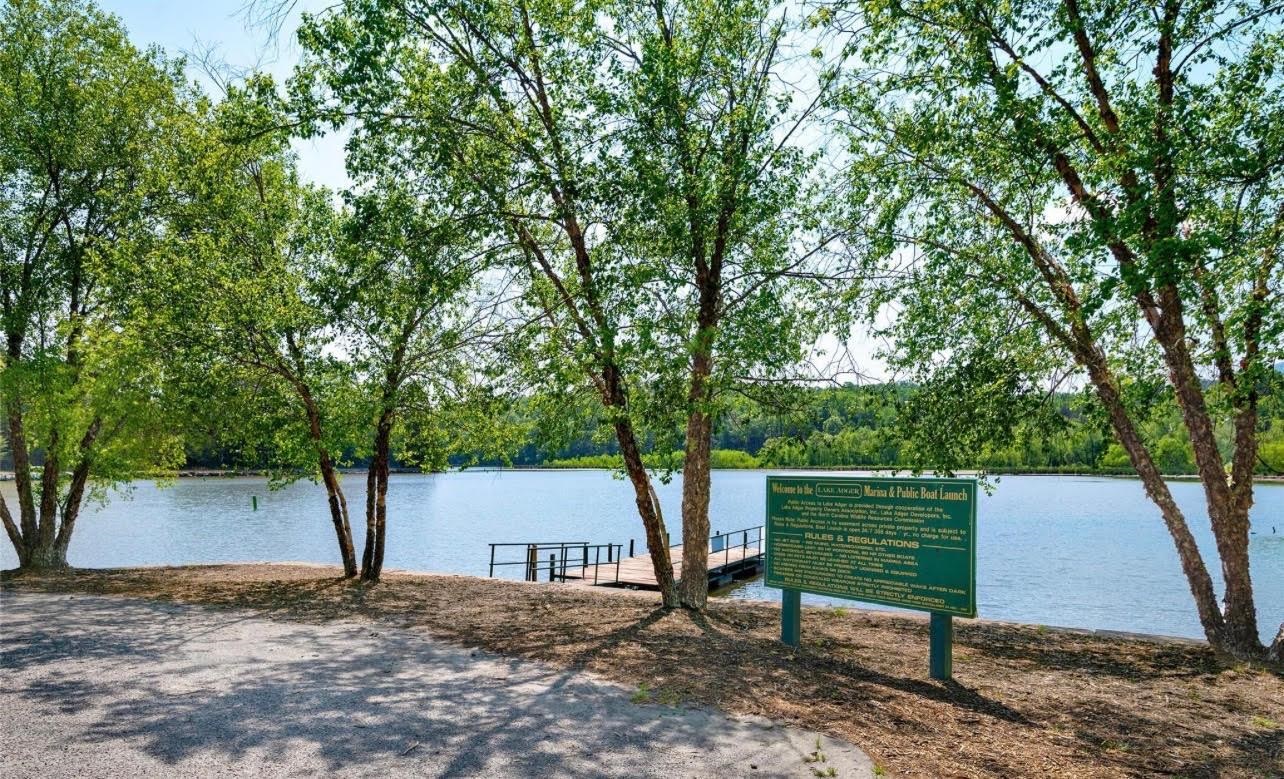
| Community Features | Water Access, Walking Trails, Lake |
|---|
Taxes
| Property | 3185 |
|---|
Area Information
| State | NC |
|---|---|
| County | Polk, NC |
| City | Mill Spring |
| Zip Code | 28756 |
| Area | Polk County |
| Community Name | Lake Adger |
| School District | Other |
| Elementary School | Other |
| High School | Other |
| Listing VS Median (in Lake Adger) | |
Price: $995,000 low | high Med: $995,000 sqft: 3,536 low | high Med: 3,536 $ / sqft: $281 low | high Med: $281 On site: 114 low | high Med: 114 | |
Market Activity 28756
Request a showing
Request a showing
Contact
Learn More About This Property

| State | NC |
|---|---|
| County | Polk, NC |
| City | Mill Spring |
| Zip Code | 28756 |
| Area | Polk County |
| Community Name | Lake Adger |
| School District | Other |
| Elementary School | Other |
| High School | Other |
| Listing VS Median (in Lake Adger) | |
Price: $995,000 low | high Med: $995,000 sqft: 3,536 low | high Med: 3,536 $ / sqft: $281 low | high Med: $281 On site: 114 low | high Med: 114 | |