
 New Listing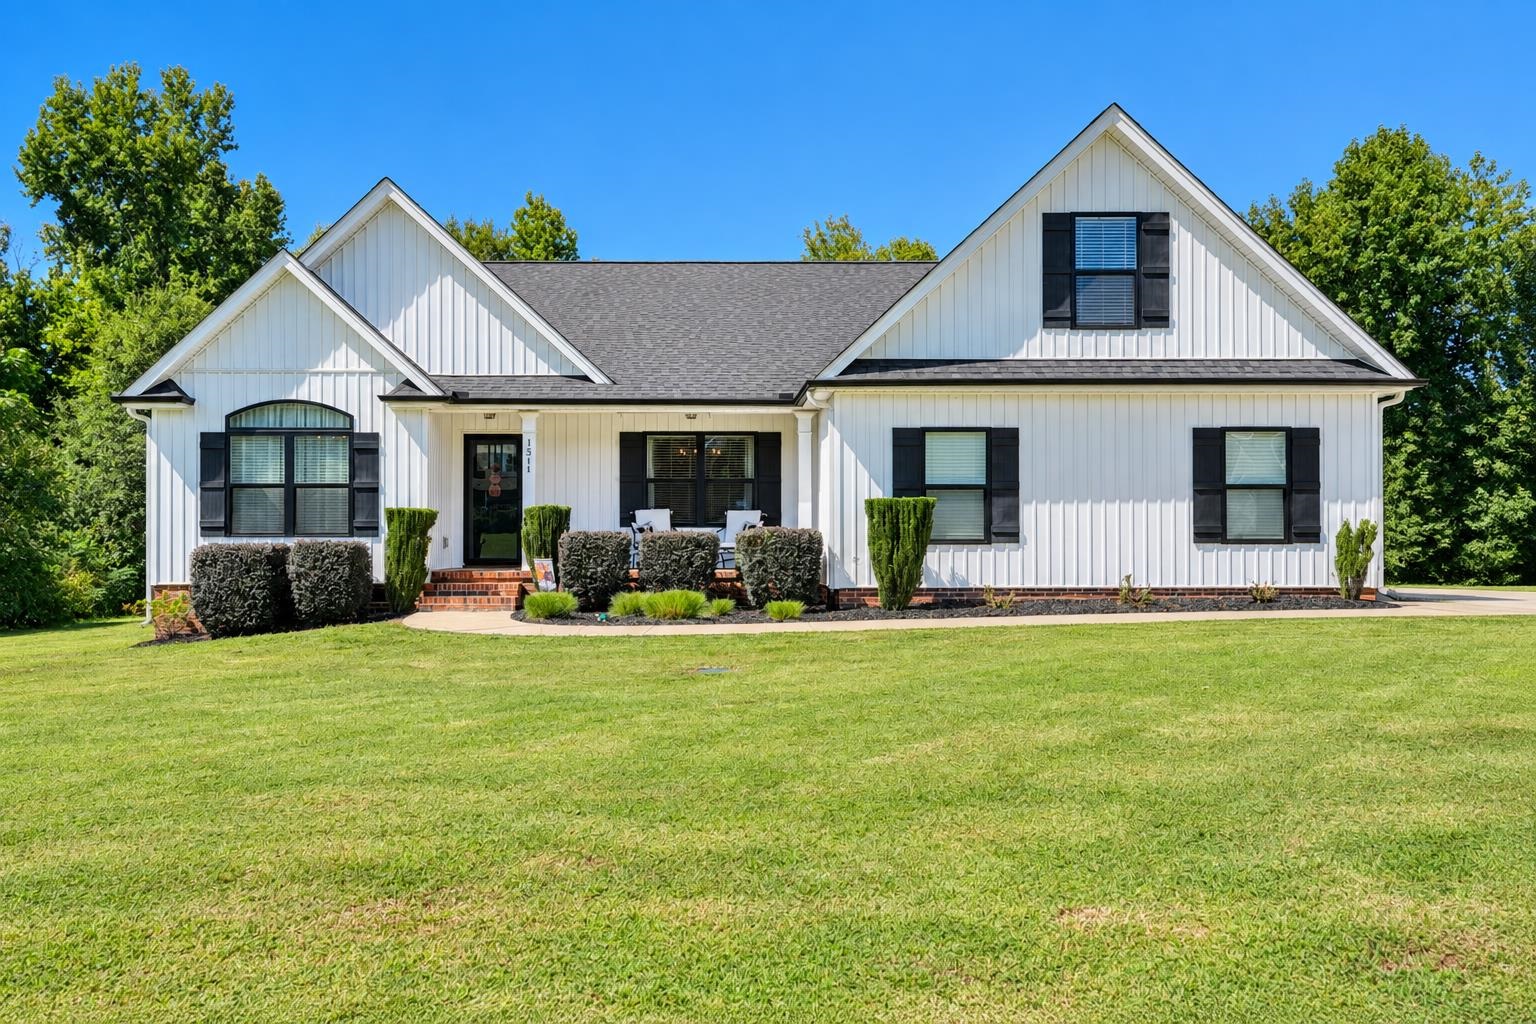
1511 S Green River Road,Gaffney, SC 29341
Gaffney, SC 29341

Description
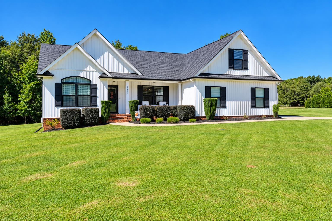
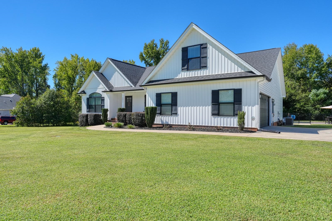
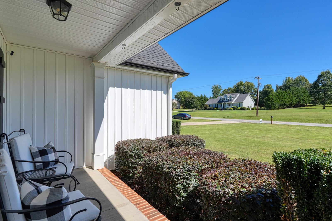
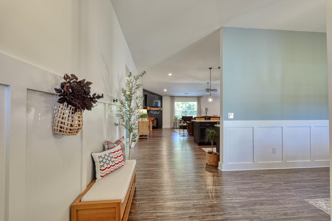
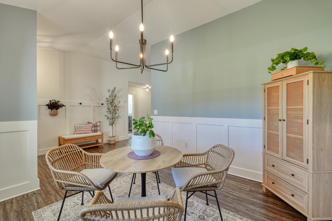
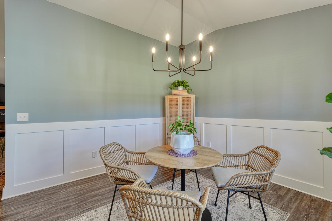
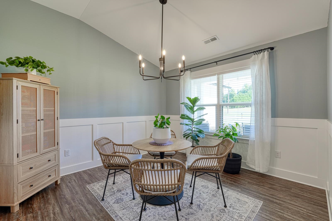
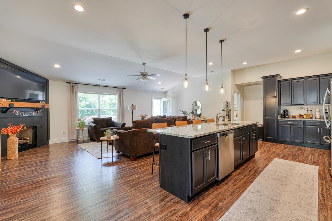
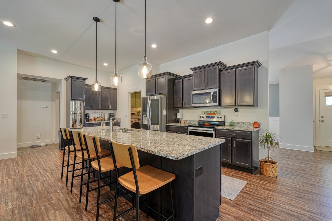
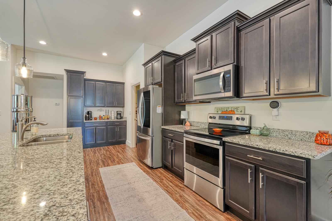
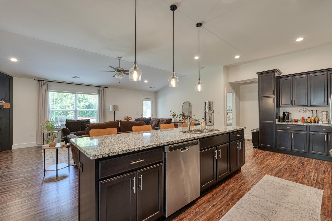
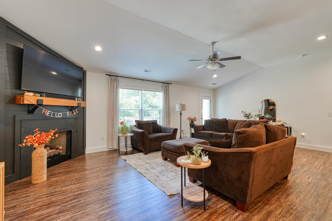
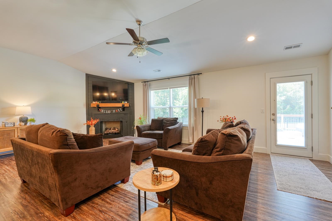
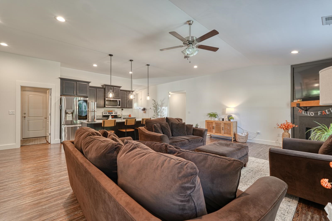
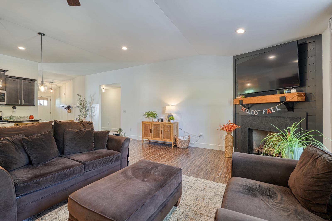
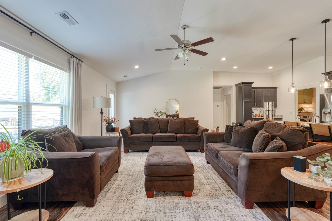
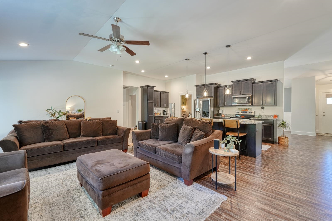
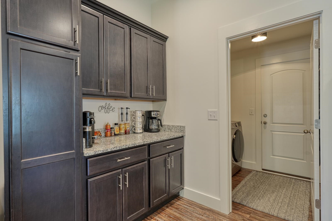
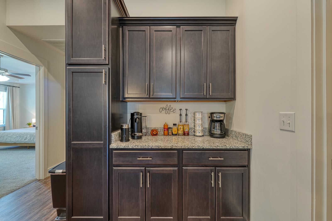
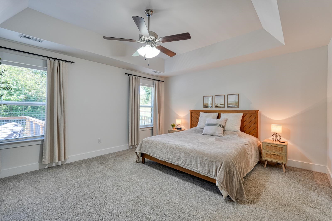
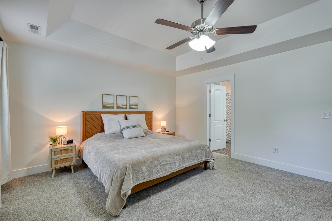
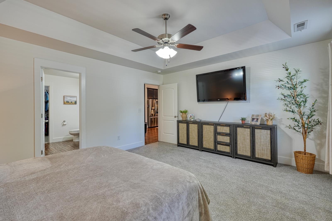
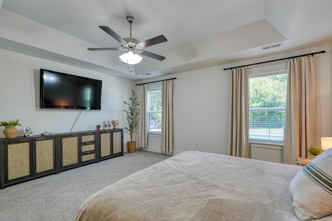
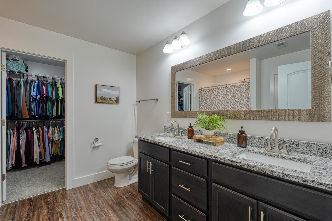
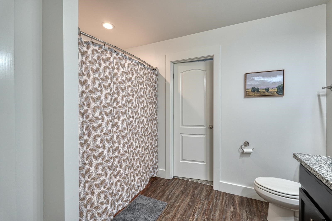
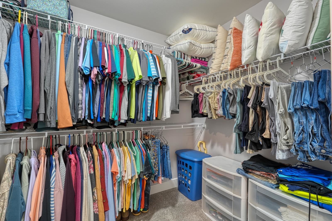
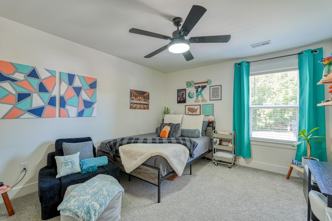
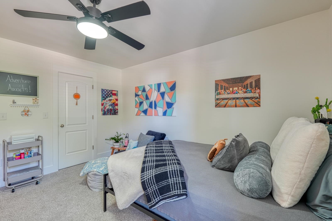
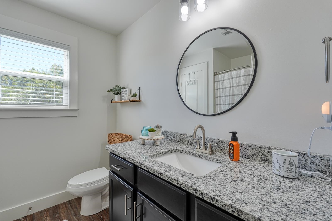
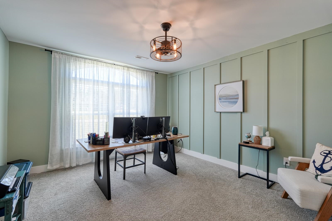
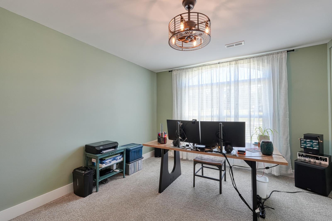
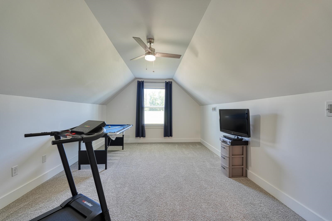
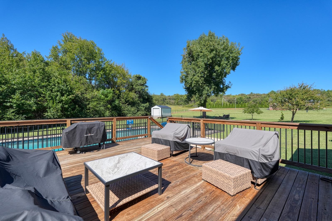
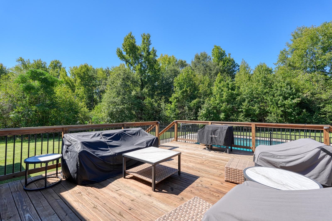
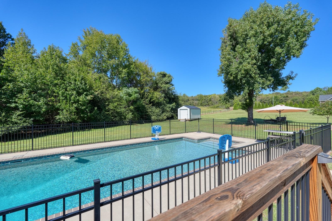
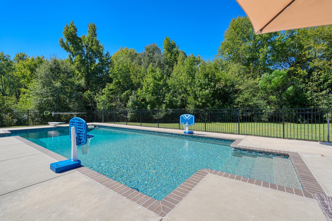
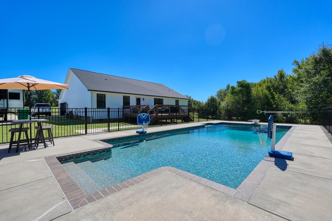
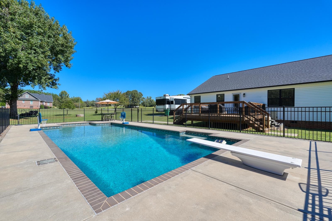
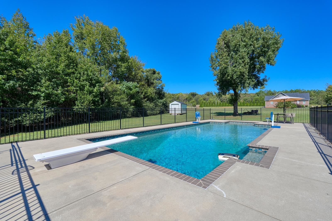
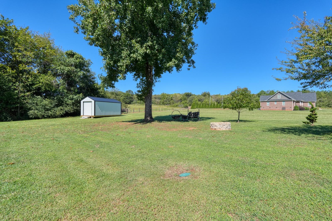
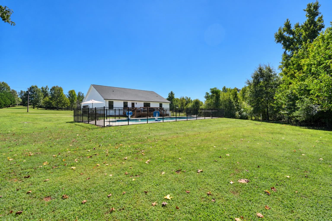
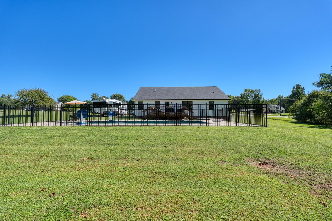
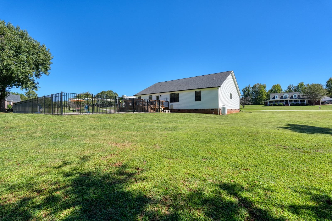
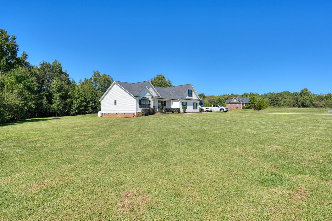
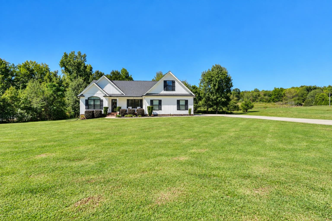
Tucked onto more than an acre of beautifully landscaped, level grounds, this stunning and immaculate 3-bedroom, 2-bathroom home invites you to slow down and settle in. The front porch is made for rocking chairs and leads into an elegant entry, with the formal dining room directly to the right. Past the foyer, the floor plan opens to soaring ceilings in the spacious living room and kitchen. The living room centers on a statement fireplace wall with a gas log fireplace, creating a warm focal point for gathering. Large windows overlook the deck and the in-ground saltwater pool, so the backyard stays in view from the main living space. The kitchen is open to the living room, making it easy to cook and stay part of the conversation. Granite countertops and plenty of cabinet space provide room for everything from weeknight dinners to holiday hosting. Two guest bedrooms with walk-in closets and a guest bath sit on one side of the home, while the large primary suite is tucked away on the other for added privacy. Upstairs, a flex room works well as a fourth bedroom, home office, or media space. Outside, the sprinkler system keeps the lawn and landscaping looking their best, and an outbuilding provides room for tools, hobbies, or storage. The fully encapsulated crawlspace with a dehumidifier and sump pump adds peace of mind for the years ahead. Come see this impressive property and picture your own summers by the pool.
Details
| MLS # | 342327 |
|---|---|
| Listing Type | For Sale |
| Style | House |
| Sub-Type | Resale |
| Status | Pending |
| Year | 2019 |
| Days On Site | 3 |
| Listing Provided By | Keller Williams Realty | Parker McGraw |
Features
| Bed(s) | 3 |
|---|---|
| Bath(s) | 2 Total |
| SQ Feet | 2,358 |
| Garage | 2 |
| Pool | Yes |
| Story(s) | 1 |
| Acreage | 1.13 |
Interior
| Cooling | Heat Pump |
|---|---|
| Heating | Heat Pump |
| Interior Features | Ceiling Fan(s), Ceilings-Some 9 Ft +, Tray Ceiling(s), Fireplace, Walk-In Closet(s), Ceiling - Smooth, Solid Surface Counters, Open Floorplan, Split Bedroom Plan |
| Appliances | Cooktop, Dishwasher, Disposal, Range - Smooth Top |
Exterior
| Exterior Features | Windows - Tilt, Sprinkler System, R/V - Boat Parking |
|---|---|
| Roof | Architectural |
| Construction Materials | Hardboard Siding, Vinyl Siding |
| Foundation Details | Crawl Space, Dehumidifier, Sump Pump |
| Lot Features | Level, Some Trees, Underground Utilities |
Parking
| Parking Features | 2 Car Attached |
|---|
Location
| Community Features | None |
|---|
Taxes
| Property | 1873 |
|---|
Area Information
| State | SC |
|---|---|
| County | Cherokee |
| City | Gaffney |
| Zip Code | 29341 |
| Area | Gaffney |
| School District | 11-Gaffney High |
| Elementary School | 11-Northwest Elementary |
| High School | 11-Gaffney High |
| Listing VS Median (in 29341) | |
Price: $475,000 low | high Med: $325,400 sqft: 2,358 low | high Med: 1,620 $ / sqft: $201 low | high Med: $201 On site: 3 low | high Med: 10.5 | |
Market Activity 29341
Request a showing
Request a showing
Contact
Learn More About This Property

| State | SC |
|---|---|
| County | Cherokee |
| City | Gaffney |
| Zip Code | 29341 |
| Area | Gaffney |
| School District | 11-Gaffney High |
| Elementary School | 11-Northwest Elementary |
| High School | 11-Gaffney High |
| Listing VS Median (in 29341) | |
Price: $475,000 low | high Med: $325,400 sqft: 2,358 low | high Med: 1,620 $ / sqft: $201 low | high Med: $201 On site: 3 low | high Med: 10.5 | |