
1315 Wunder Way,Boiling Springs, SC 29316
Boiling Springs, SC 29316

Description
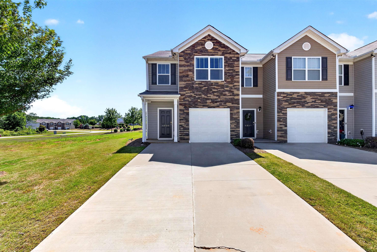
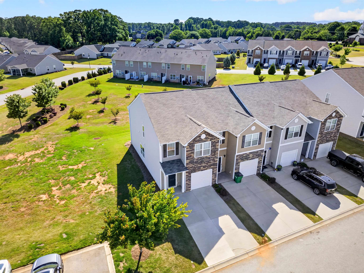
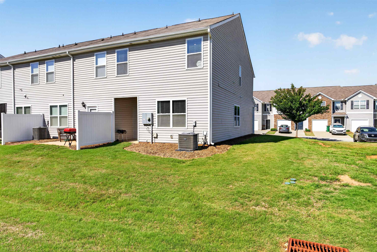
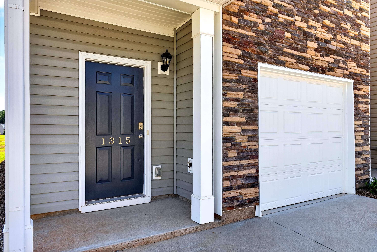
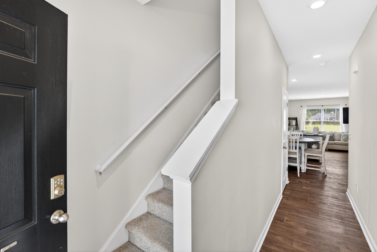
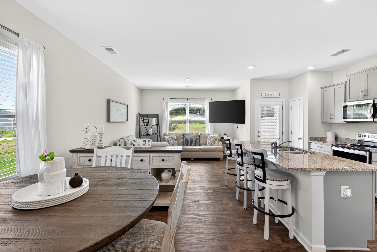
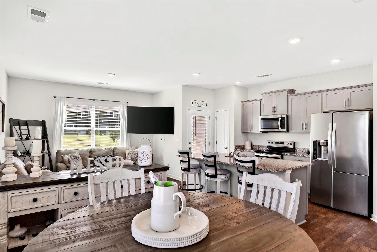
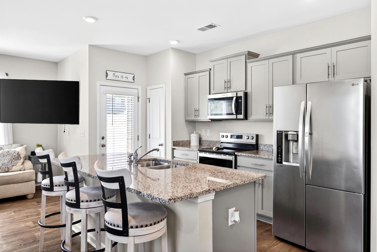
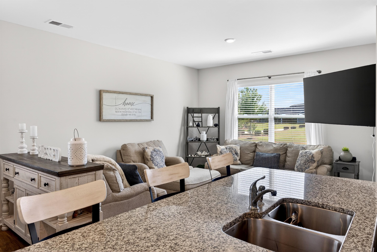
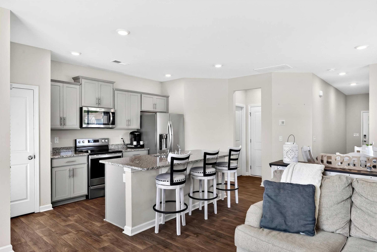
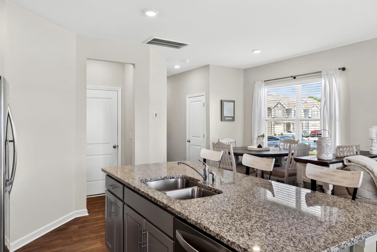
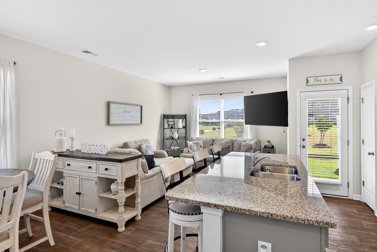
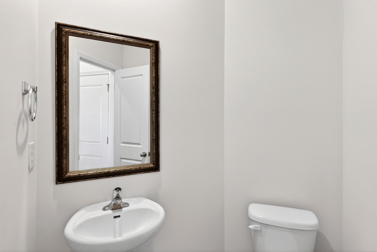
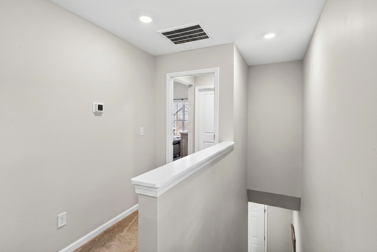
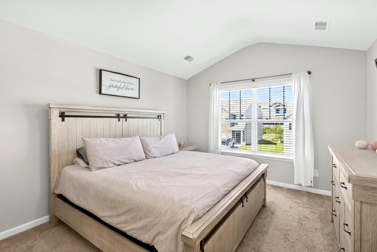
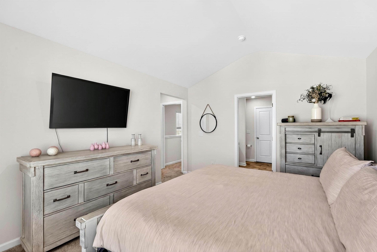
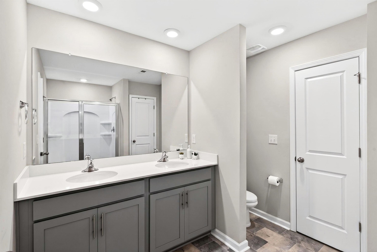
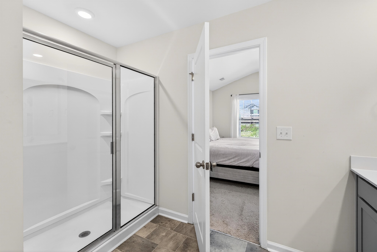
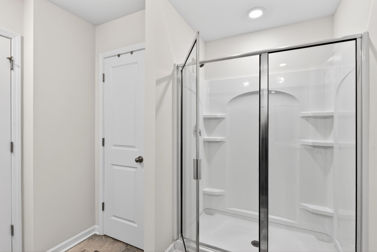
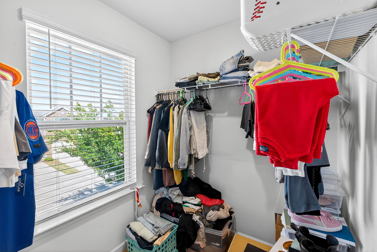
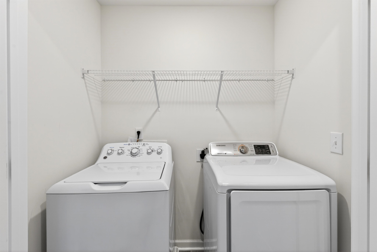
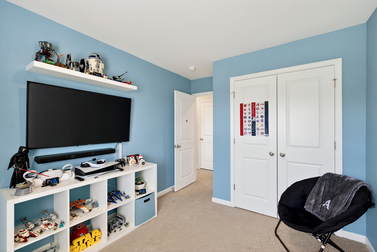
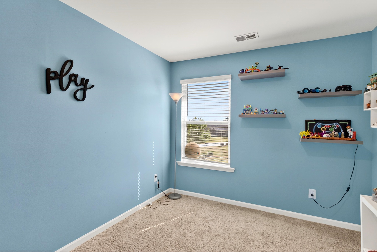
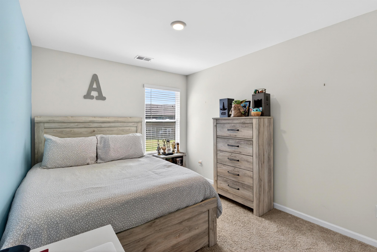
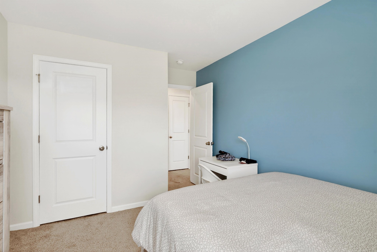
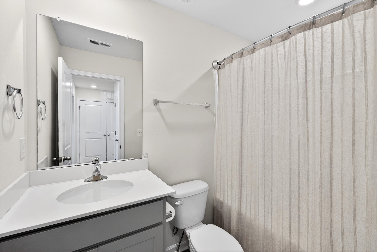
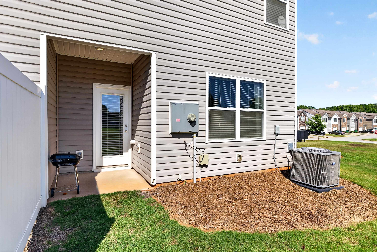
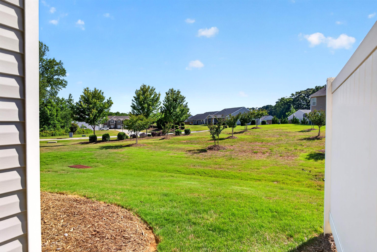
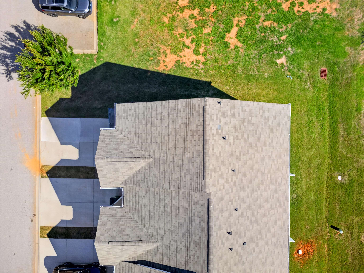
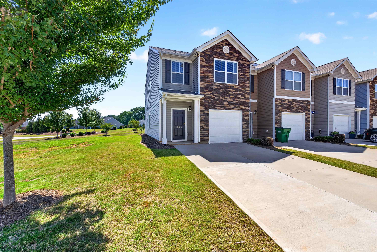
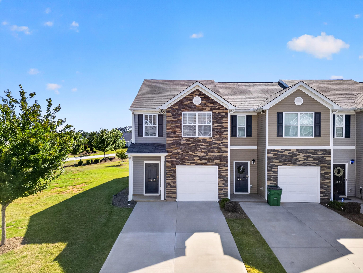
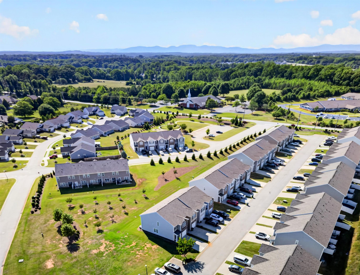
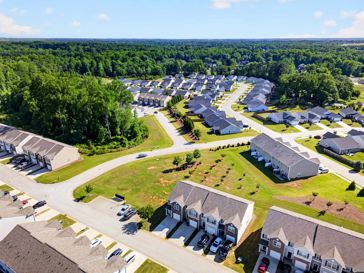
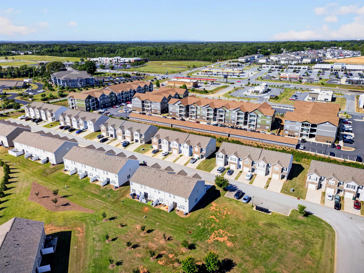
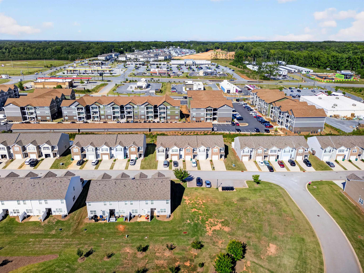
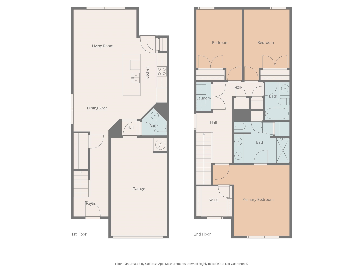
SHORT SALE, Pending Bank Approval. END UNIT townhome offering an open and functional floor plan with 3 bedrooms, 2.5 baths, and approximately 1,429 sqft. The spacious main level features a large family room that flows seamlessly into the dining area and kitchen, creating the perfect setup for entertaining and everyday living. The kitchen includes a large granite island with bar seating, stainless steel appliances, deep sink, and abundant cabinet and counter space. A convenient half bath is located just off the attached one-car garage entry. Upstairs features a desirable split-bedroom layout with the primary suite privately situated away from the secondary bedrooms. The spacious primary suite offers vaulted ceilings, a large walk-in closet with natural light, and an en-suite bath with double vanities and an open, airy feel. The laundry room is centrally located upstairs for convenience. Two additional bedrooms share a full bath tucked neatly off the hallway. Enjoy relaxing outdoors on the covered back patio overlooking a large common area green space directly next door, creating an open feel and extra room to enjoy. The community also features a dog park, sidewalks, common areas, and exterior lawn maintenance through the HOA for low-maintenance living. The current low interest rate loan may be assumable for qualified buyers, offering potential long-term savings. Eligible for USDA 100% financing and conveniently located in highly sought-after Spartanburg County District 2 schools with easy access to shopping, dining, and major highways. Home is being sold as-is, where-is, subject to lender approval of short sale terms.
Details
| MLS # | 337355 |
|---|---|
| Listing Type | For Sale |
| Style | Town House |
| HOA Dues | $200 |
| Sub-Type | Resale |
| Status | Active |
| Year | 2021 |
| Days On Site | 130 |
| Listing Provided By | EXP Realty LLC | Shane Connette |
Features
| Bed(s) | 3 |
|---|---|
| Bath(s) | 3 Total |
| SQ Feet | 1,428 |
| Garage | 1 |
| Pool | Yes |
| Story(s) | 2 |
| Acreage | 0.06 |
Interior
| Cooling | Central Air |
|---|---|
| Heating | Heat Pump |
| Interior Features | Cable Available, Cathedral Ceiling(s), Ceilings-Some 9 Ft +, Attic Stairs Pulldown, Walk-In Closet(s), Solid Surface Counters, Open Floorplan, Walk-In Pantry, Radon Mitigation System |
| Appliances | Electric Cooktop, Dishwasher, Disposal, Microwave |
Exterior
| Exterior Features | Aluminum/Vinyl Trim, Windows - Tilt, None |
|---|---|
| Construction Materials | Stone, Vinyl Siding |
| Foundation Details | Slab |
| Lot Features | Level, Underground Utilities |
Parking
| Parking Features | Attached, Garage Door Opener, Garage |
|---|
Location
| Community Features | Dog Park, Lawn, Street Lights, Sidewalks |
|---|
Taxes
| Property | 4572 |
|---|
Area Information
| State | SC |
|---|---|
| County | Spartanburg |
| City | Boiling Springs |
| Zip Code | 29316 |
| Area | Boiling Springs |
| Community Name | Townes at North Springs |
| School District | 2-Boiling Springs |
| Elementary School | 2-Sugar Ridge |
| High School | 2-Boiling Springs |
| Listing VS Median (in Townes at North Springs) | |
Price: $211,000 low | high Med: $211,000 sqft: 1,428 low | high Med: 1,428 $ / sqft: $148 low | high Med: $148 On site: 130 low | high Med: 130 | |
Market Activity 29316
Request a showing
Request a showing
Contact
Learn More About This Property

| State | SC |
|---|---|
| County | Spartanburg |
| City | Boiling Springs |
| Zip Code | 29316 |
| Area | Boiling Springs |
| Community Name | Townes at North Springs |
| School District | 2-Boiling Springs |
| Elementary School | 2-Sugar Ridge |
| High School | 2-Boiling Springs |
| Listing VS Median (in Townes at North Springs) | |
Price: $211,000 low | high Med: $211,000 sqft: 1,428 low | high Med: 1,428 $ / sqft: $148 low | high Med: $148 On site: 130 low | high Med: 130 | |