
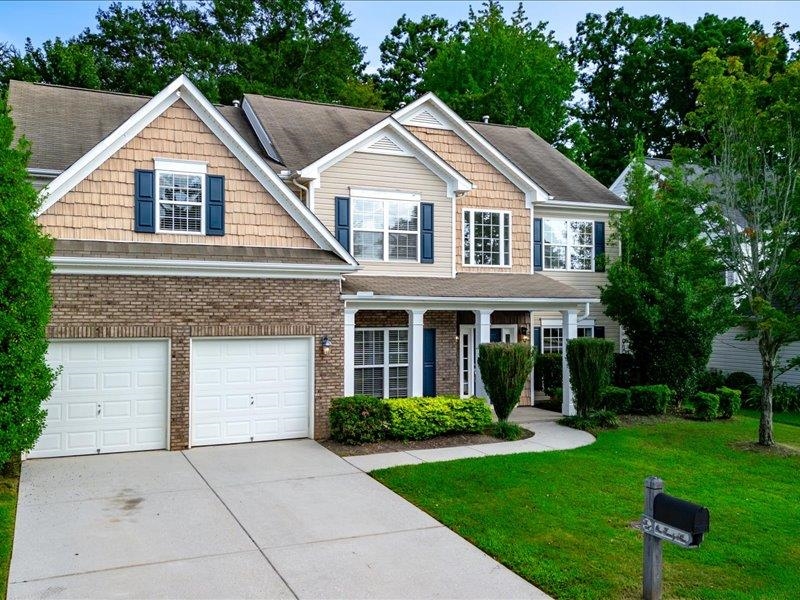
129 Rivanna Lane,Greenville, SC 29607
Greenville, SC 29607

Description
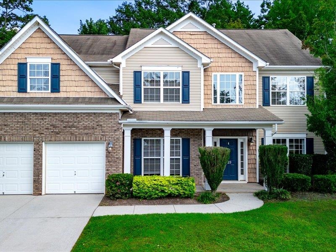
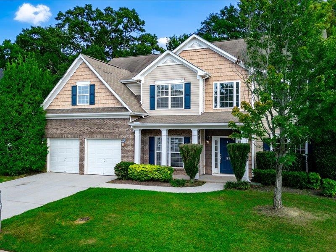
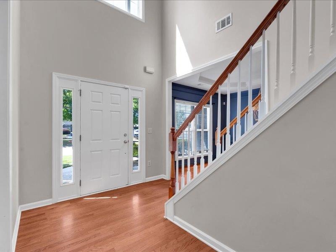
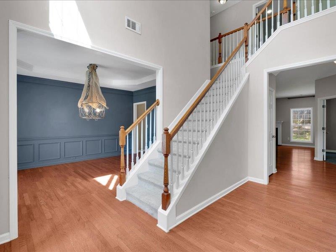
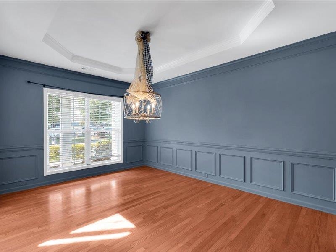
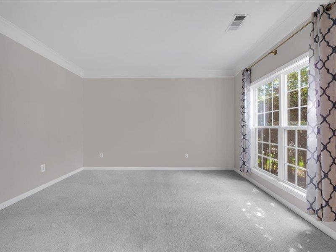
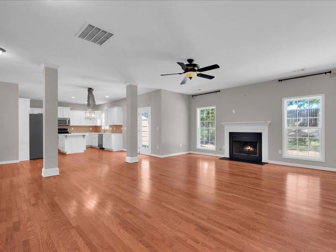
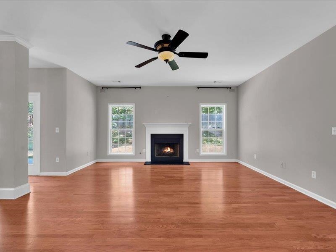
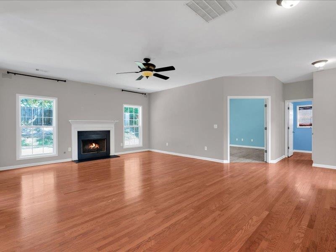
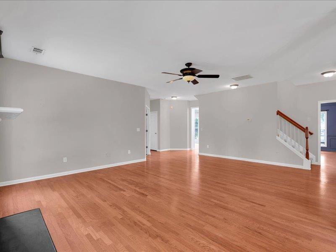
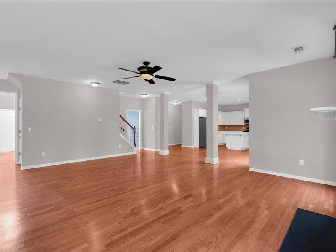
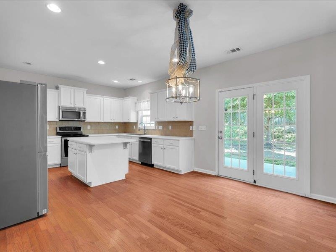
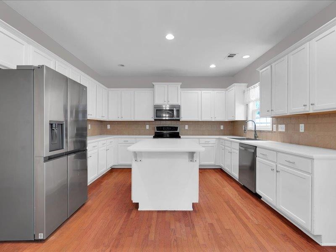
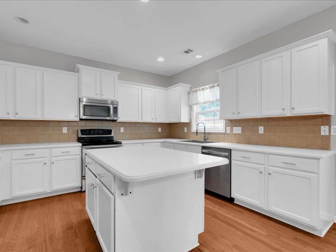
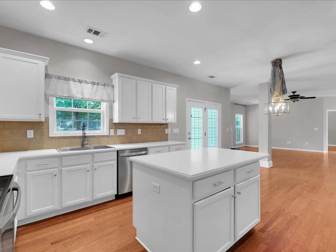
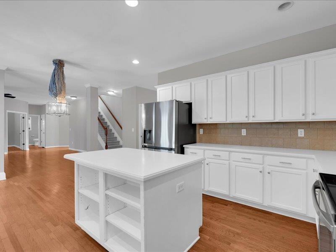
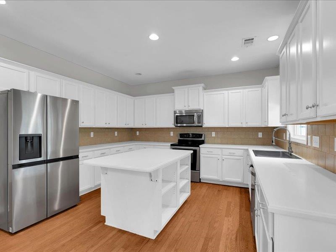
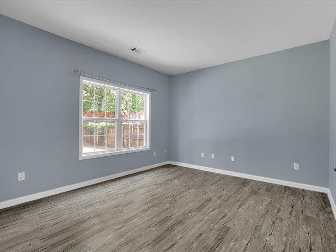
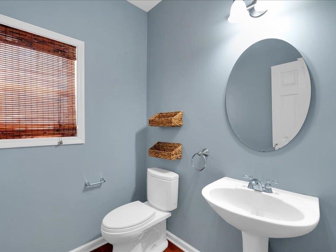
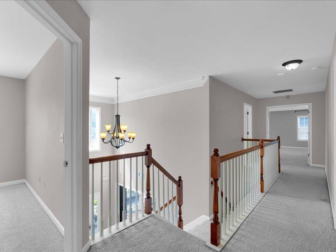
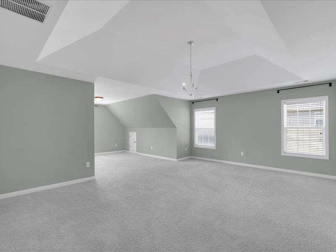
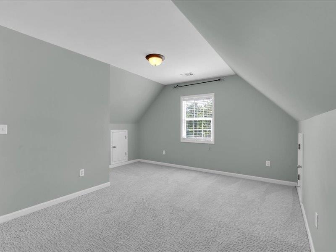
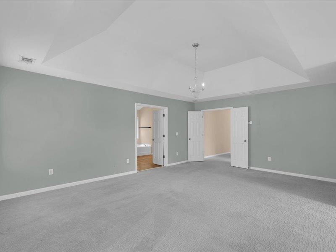
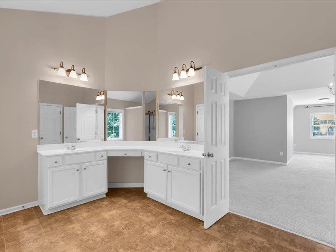
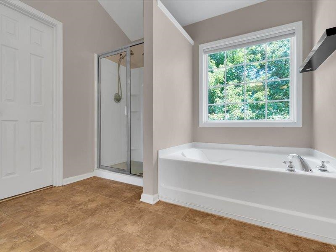
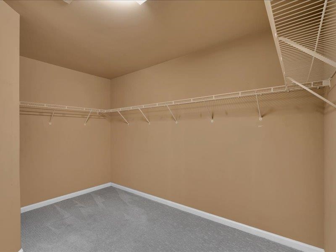
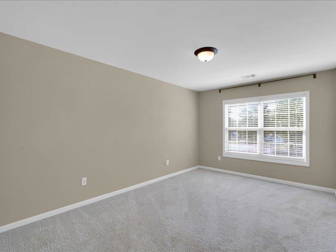
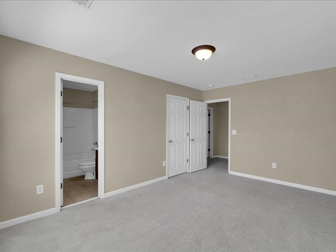
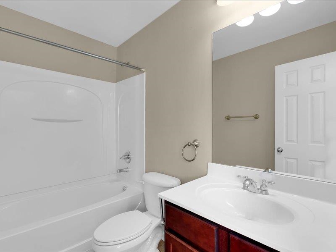
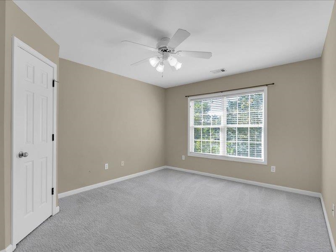
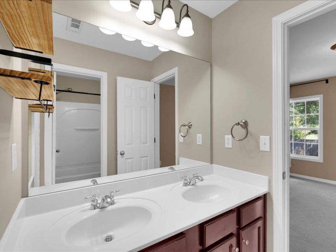
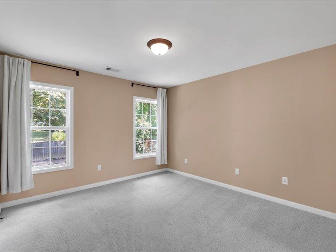
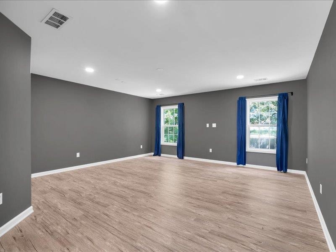
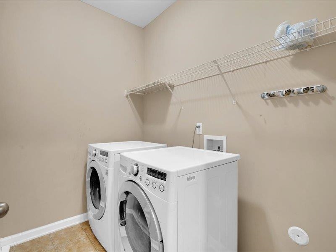
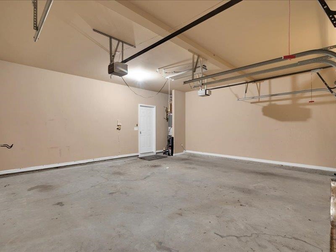
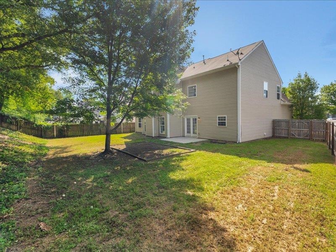
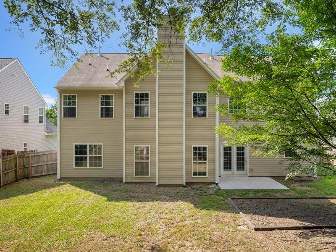
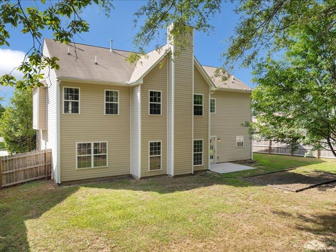
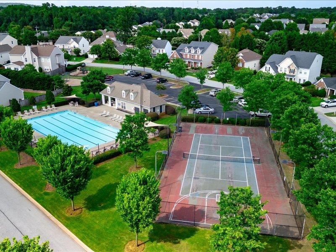
Welcome to this spacious 4 bedroom, 3.5 bath traditional home offering a well-designed two-story floor plan with room for everyone. The main level features a welcoming 2 story foyer, formal living and dining rooms, breakfast area, spacious kitchen, large great room, office, and walk-inlaundry. Upstairs, the master suite offers a sitting area, garden tub, separate shower, double vanity, and walk-in closet, along with threeadditional bedrooms and a versatile flex/rec room that could be an additional 5th bedroom. Enjoy hardwood and luxury vinyl flooring, vaultedand trey ceilings and 9'+ ceilings and an attached 2-car garage. Outside, relax on the covered front porch or patio overlooking the private,fenced-in backyard. Located in a community offering a pool, tennis court, playground, recreational path, sidewalks and other amenities thathappen to be across the street for your convenience! A wonderful opportunity for comfortable everyday living with plenty of space to entertainand enjoy. Fireplace being sold as-is.
Details
| MLS # | 341953 |
|---|---|
| Listing Type | For Sale |
| Style | House |
| HOA Dues | $500 |
| Sub-Type | Resale |
| Status | Active |
| Year | 2006 |
| Days On Site | 14 |
| Listing Provided By | RE/MAX EXECUTIVE | Milton Shockley |
Features
| Bed(s) | 4 |
|---|---|
| Bath(s) | 4 Total |
| SQ Feet | 3,658 |
| Garage | 2 |
| Pool | Yes |
| Story(s) | 2 |
| Acreage | 0.23 |
Interior
| Cooling | Central Air, Multi Units |
|---|---|
| Heating | Forced Air, Multi-Units |
| Interior Features | Ceiling Fan(s), Cable Available, Cathedral Ceiling(s), Ceilings-Some 9 Ft +, Tray Ceiling(s), Walk-In Closet(s), Soaking Tub, Solid Surface Counters, Entrance Foyer, Second Staircase, Open Floorplan, Walk-In Pantry |
| Appliances | Dishwasher, Disposal, Microwave, Electric Range, Range - Smooth Top |
Exterior
| Roof | Architectural |
|---|---|
| Construction Materials | Brick Veneer, Vinyl Siding |
| Foundation Details | Slab |
| Lot Features | Fenced Yard, Level, Sidewalk, Some Trees, Underground Utilities |
Parking
| Parking Features | 2 Car Attached, Garage Door Opener |
|---|
Location
| Community Features | Clubhouse, Common Areas, Street Lights, Playground, Pool, Trail(s), Sidewalks, Tennis Court(s) |
|---|
Taxes
| Property | 2306 |
|---|
Area Information
| State | SC |
|---|---|
| County | Greenville |
| City | Greenville |
| Zip Code | 29607 |
| Area | Greenville |
| Community Name | Forrester Heights |
| School District | 10-J L Mann High |
| Elementary School | Other |
| High School | 10-J L Mann High |
| Listing VS Median (in Forrester Heights) | |
Price: $499,800 low | high Med: $499,800 sqft: 3,658 low | high Med: 3,658 $ / sqft: $137 low | high Med: $137 On site: 14 low | high Med: 14 | |
Market Activity 29607
Request a showing
Request a showing
Contact
Learn More About This Property

| State | SC |
|---|---|
| County | Greenville |
| City | Greenville |
| Zip Code | 29607 |
| Area | Greenville |
| Community Name | Forrester Heights |
| School District | 10-J L Mann High |
| Elementary School | Other |
| High School | 10-J L Mann High |
| Listing VS Median (in Forrester Heights) | |
Price: $499,800 low | high Med: $499,800 sqft: 3,658 low | high Med: 3,658 $ / sqft: $137 low | high Med: $137 On site: 14 low | high Med: 14 | |