118 Cedar Shoals Way,Piedmont, SC 29673
Piedmont, SC 29673

Description
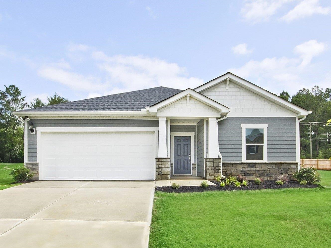
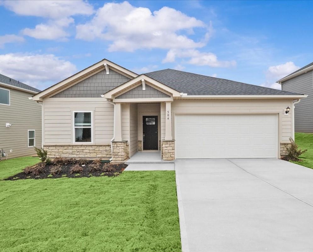
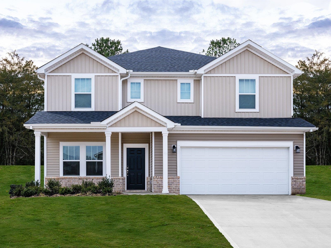
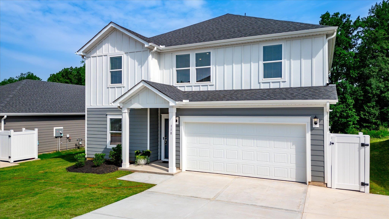
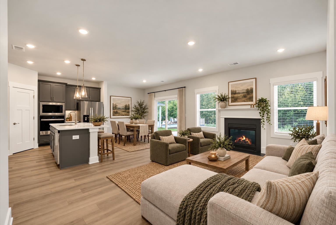
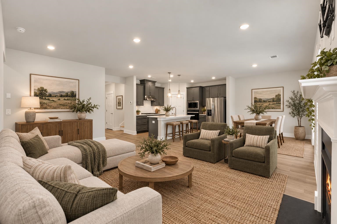
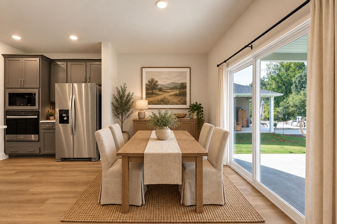
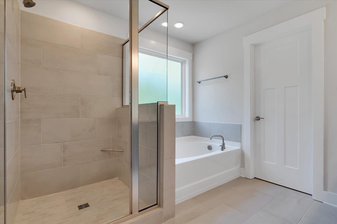
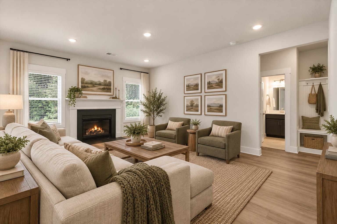
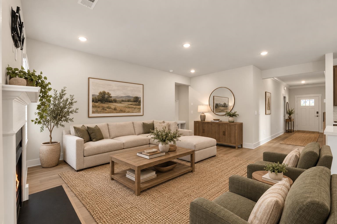
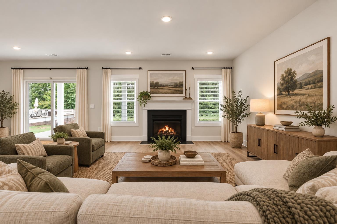
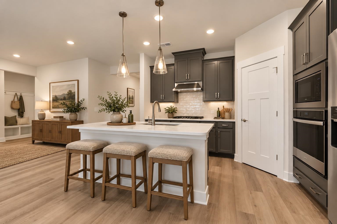
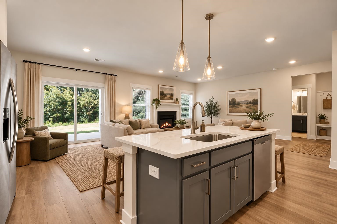
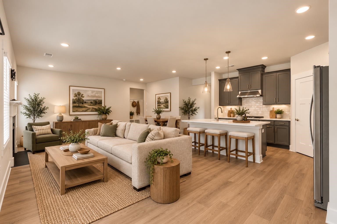
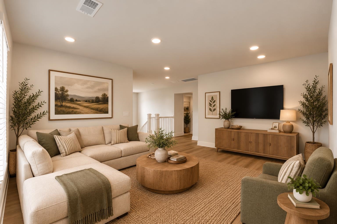
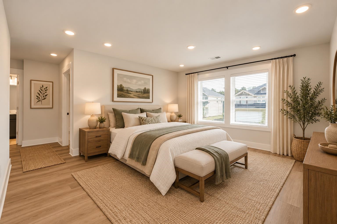
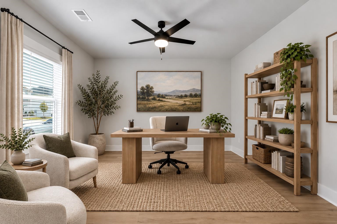
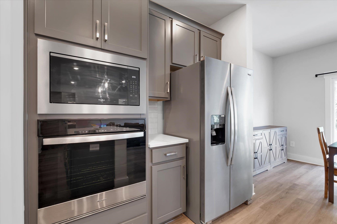
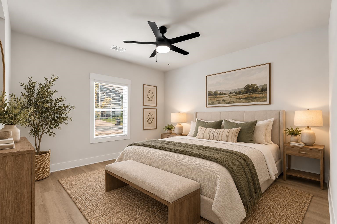
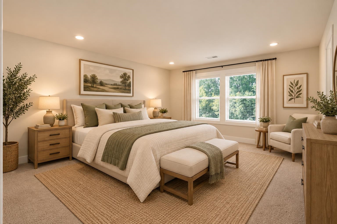
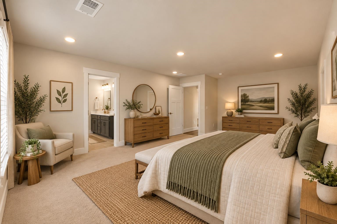
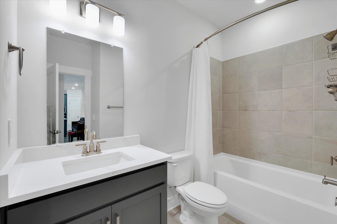
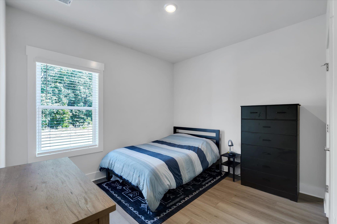
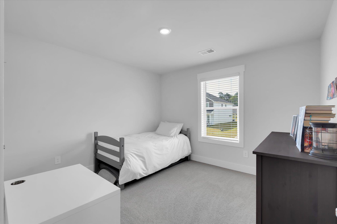
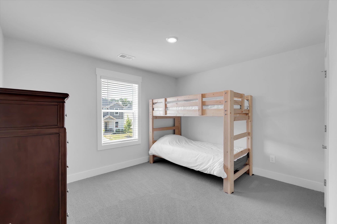
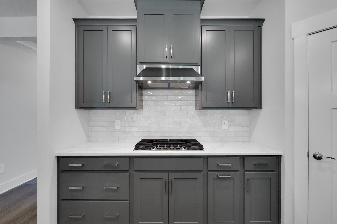
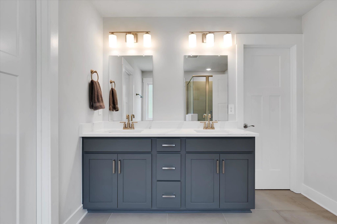
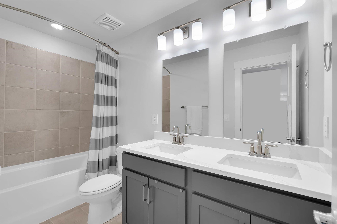
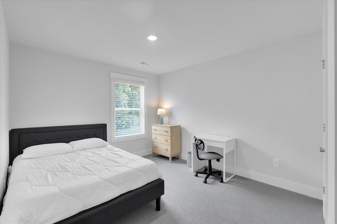
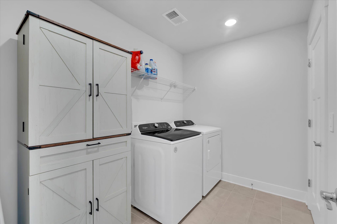
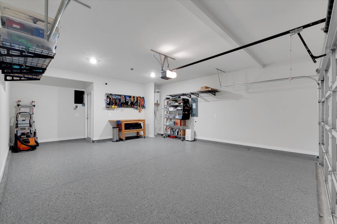
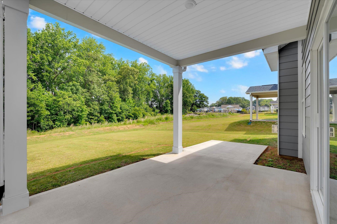
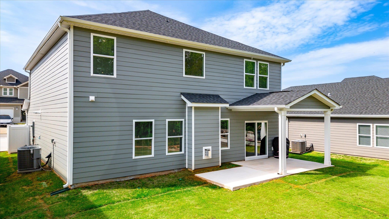
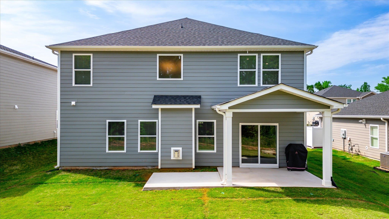
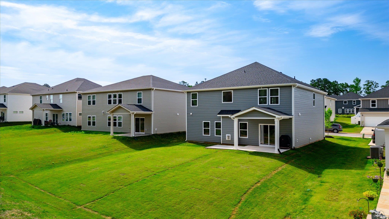
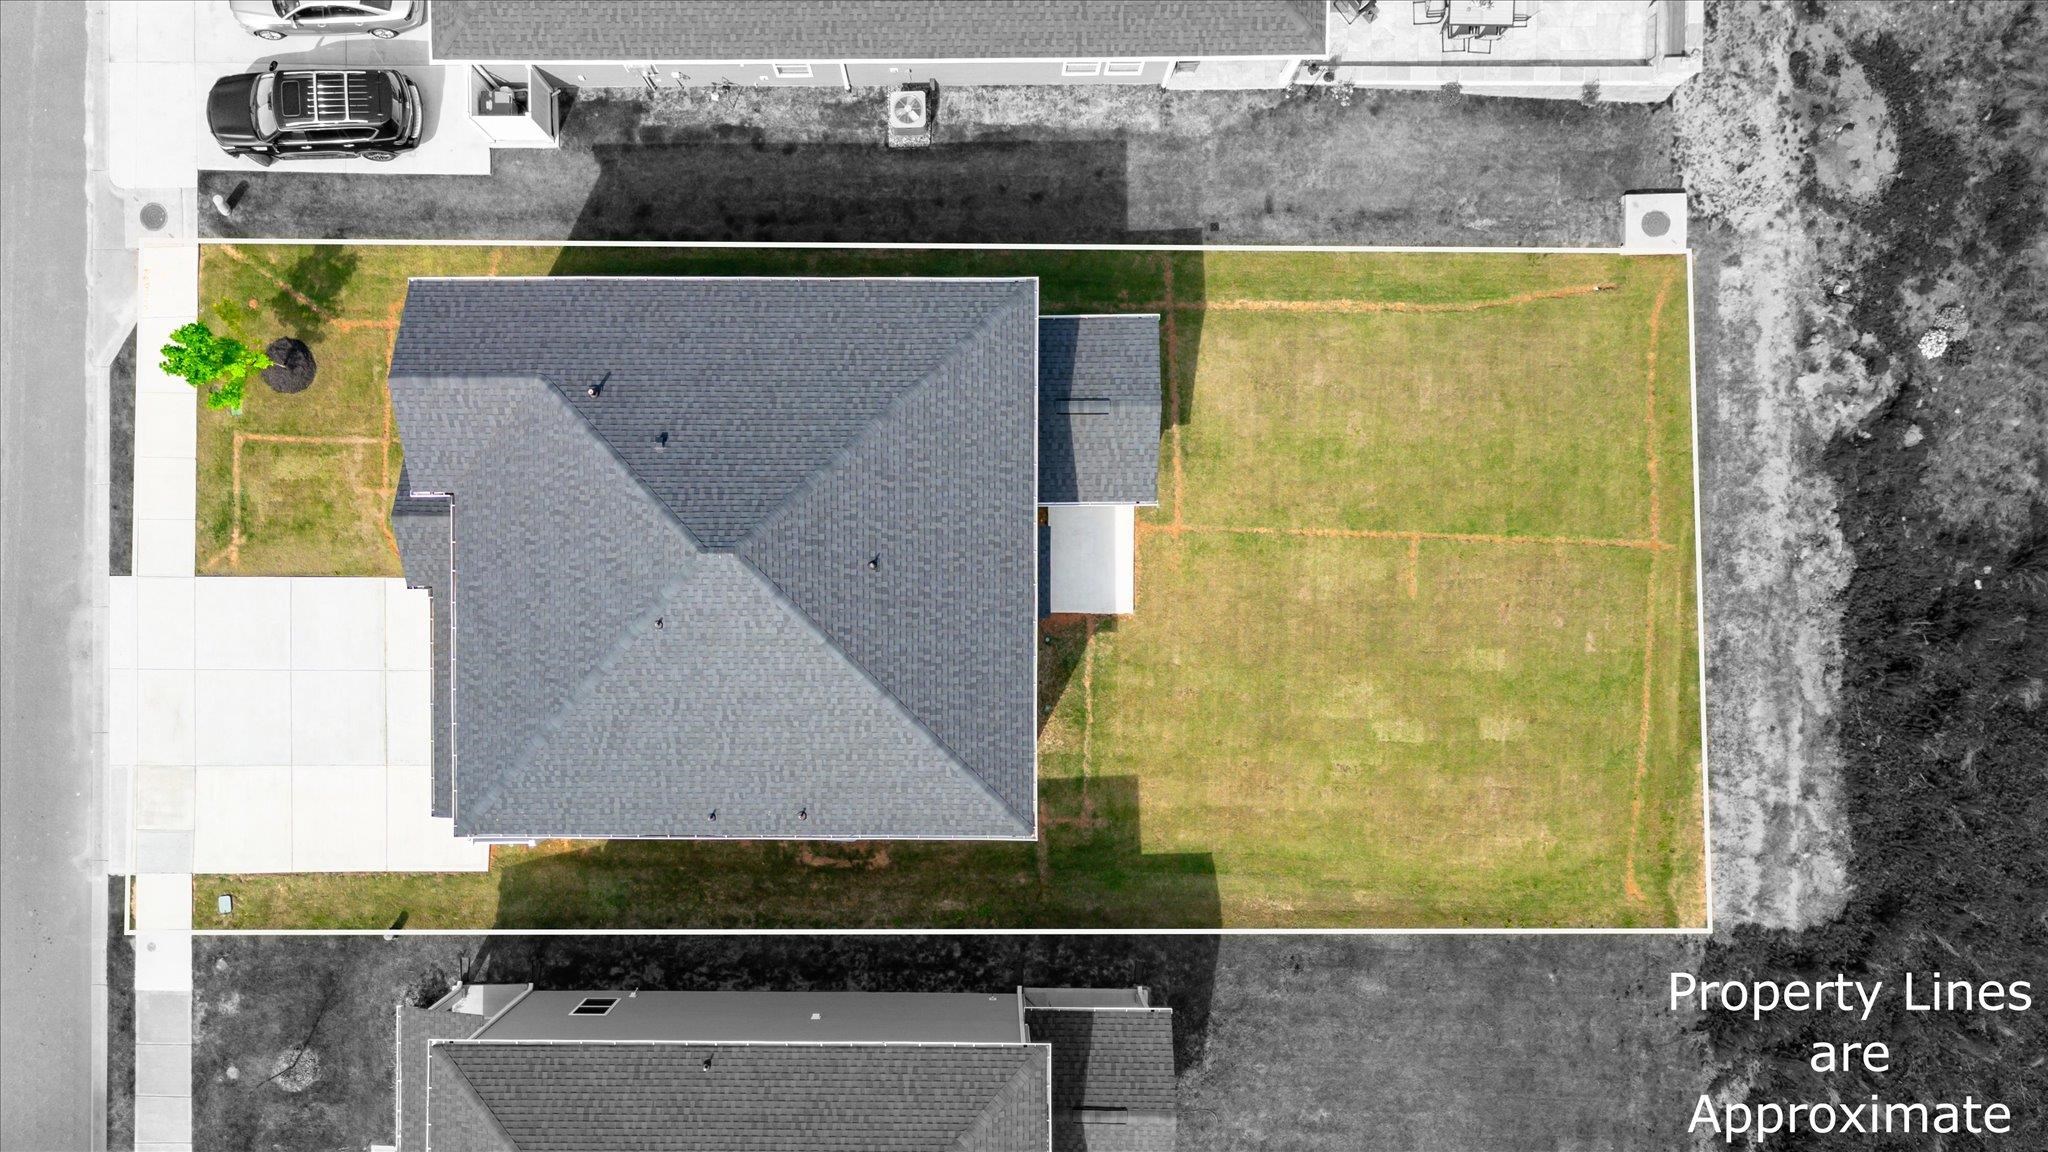
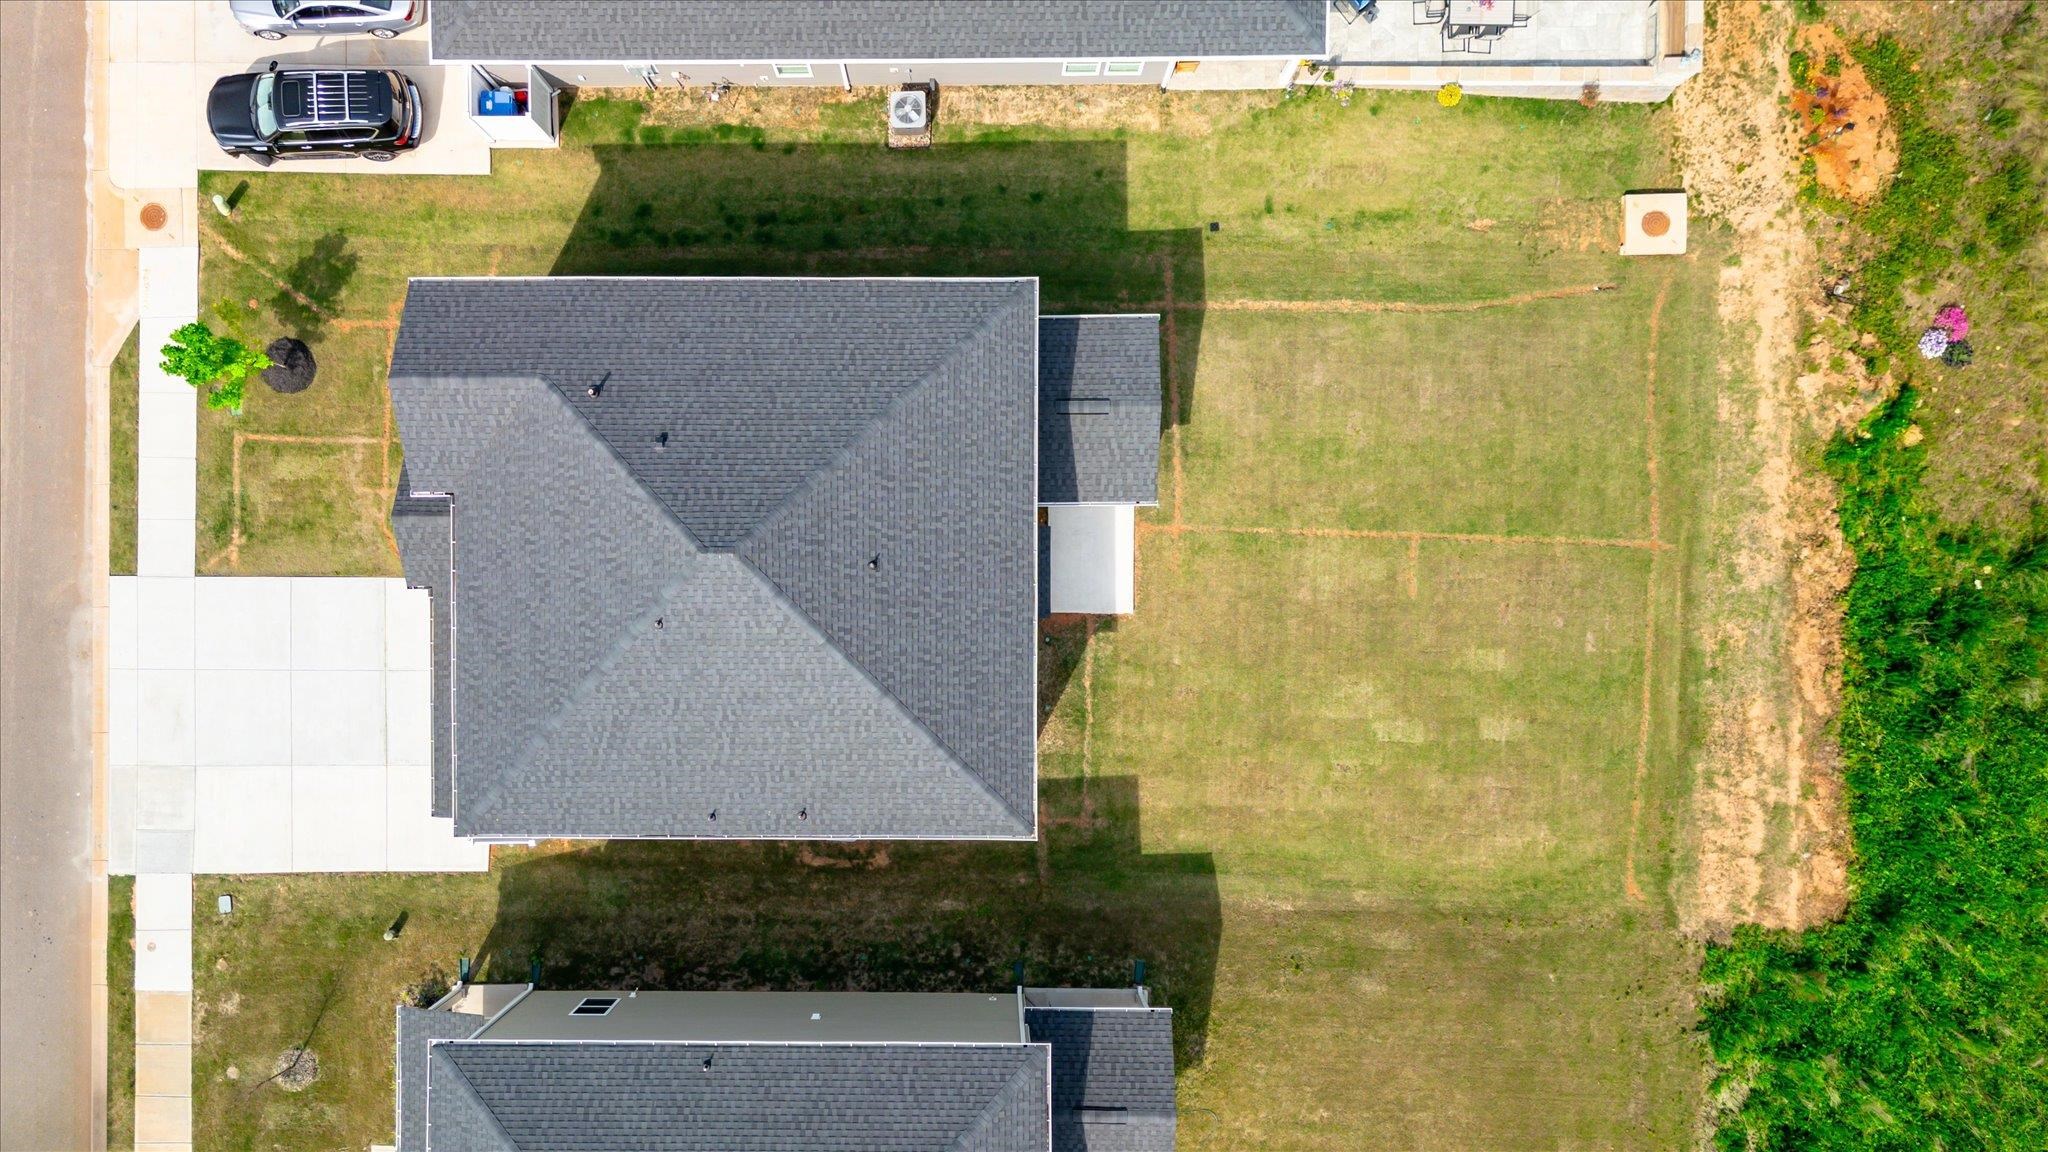
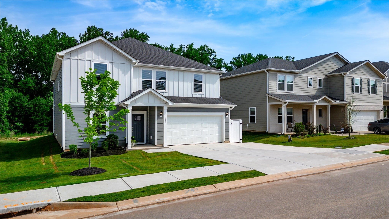
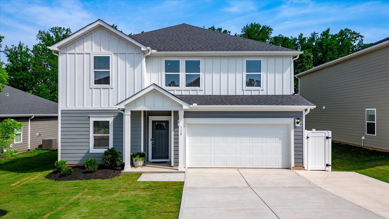
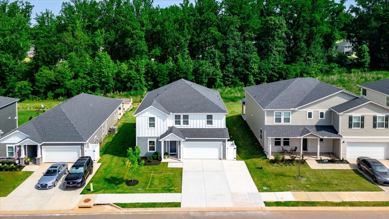
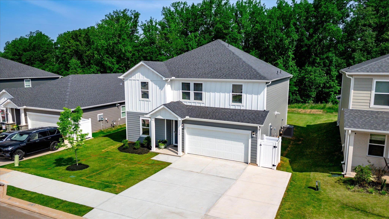
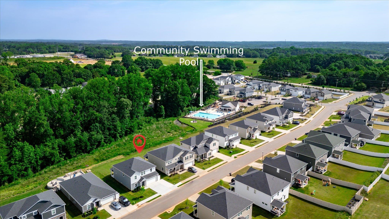
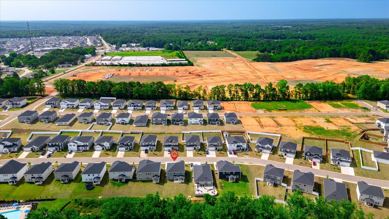
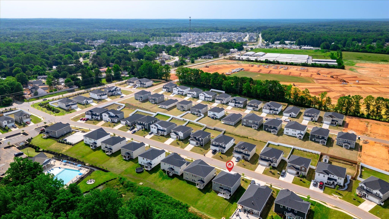
SELLER OFFERING ASSISTANCE FOR BUYER'S CLOSING COSTS!! Welcome to 118 Cedar Shoals Way, where the ease of a newer home meets the thoughtful upgrades that make it truly move-in ready. Built in 2025 and offering more than 2,600 square feet, this beautifully finished home features five bedrooms, three full bathrooms, and a versatile main-level flex space, giving you plenty of room to live, work, gather, and grow. At the heart of the home, the open kitchen features beautiful gray cabinetry and a gas range, flowing naturally into the main living spaces for everyday life and entertaining. The spacious primary suite offers a relaxing retreat with a deep soaking tub and tiled shower. Throughout the home, thoughtful improvements have already been completed, including an AprilAire air filtration system with UV light and ionization. Outside, an extended patio with a dedicated natural gas hookup creates an inviting space for grilling, entertaining, or simply unwinding, while the in-ground sprinkler system makes lawn care easier. Even the garage has received special attention with professional epoxy flooring, a 50-amp EV/RV outlet, and a generator transfer switch. An expanded three-car-wide driveway provides additional parking and convenience. With so many of the upgrades buyers often add after closing already in place, 118 Cedar Shoals Way offers the opportunity to simply move in, settle down, and start enjoying home. Some photos may be virtually staged.
Details
| MLS # | 340440 |
|---|---|
| Listing Type | For Sale |
| Style | House |
| HOA Dues | $600 |
| Sub-Type | Resale |
| Status | Active |
| Year | 2025 |
| Days On Site | 48 |
| Listing Provided By | Keller Williams DRIVE | Aubree Lewis |
Features
| Bed(s) | 5 |
|---|---|
| Bath(s) | 3 Total |
| SQ Feet | 2,674 |
| Garage | 2 |
| Story(s) | 2 |
| Acreage | 0.17 |
Interior
| Cooling | Central Air |
|---|---|
| Heating | Forced Air, Heat Pump |
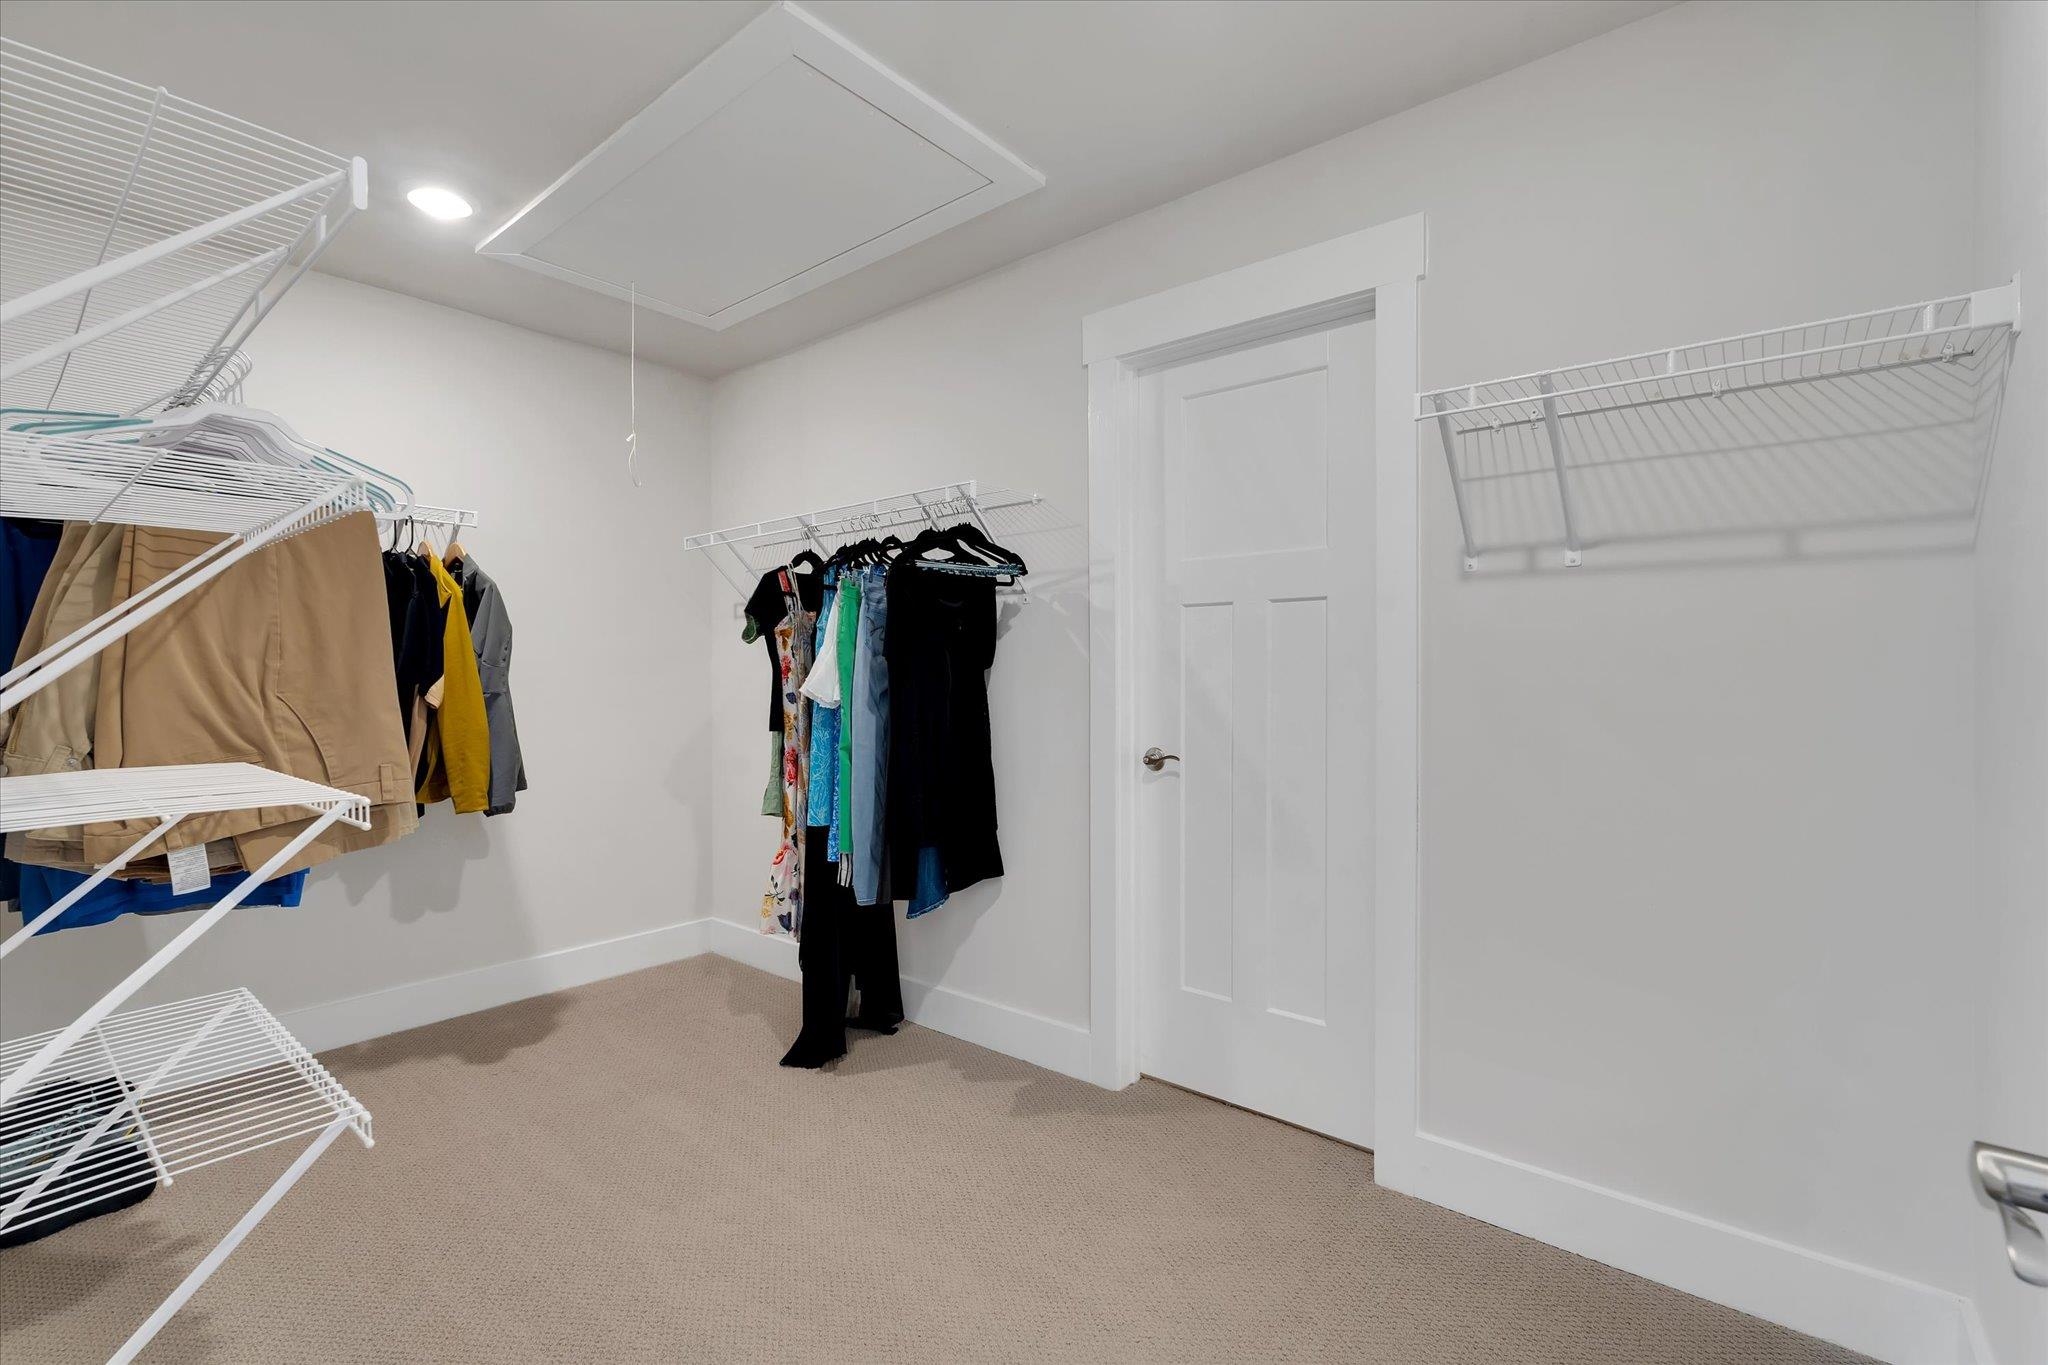
| Interior Features | Ceiling Fan(s), Ceilings-Some 9 Ft +, Attic Stairs Pulldown, Walk-In Closet(s), Soaking Tub, Ceiling - Smooth, See Remarks, Open Floorplan, Walk-In Pantry |
| Appliances | Gas Cooktop, Dishwasher, Disposal, Dryer, Microwave, Electric Oven, Self Cleaning Oven, Refrigerator, Washer |
Exterior
| Exterior Features | See Remarks, Sprinkler System |
|---|---|
| Roof | Architectural |
| Construction Materials | Hardboard Siding |
| Foundation Details | Slab |
| Lot Features | Level, Underground Utilities |
Parking
| Parking Features | 2 Car Attached, Garage Door Opener, Driveway |
|---|
Location
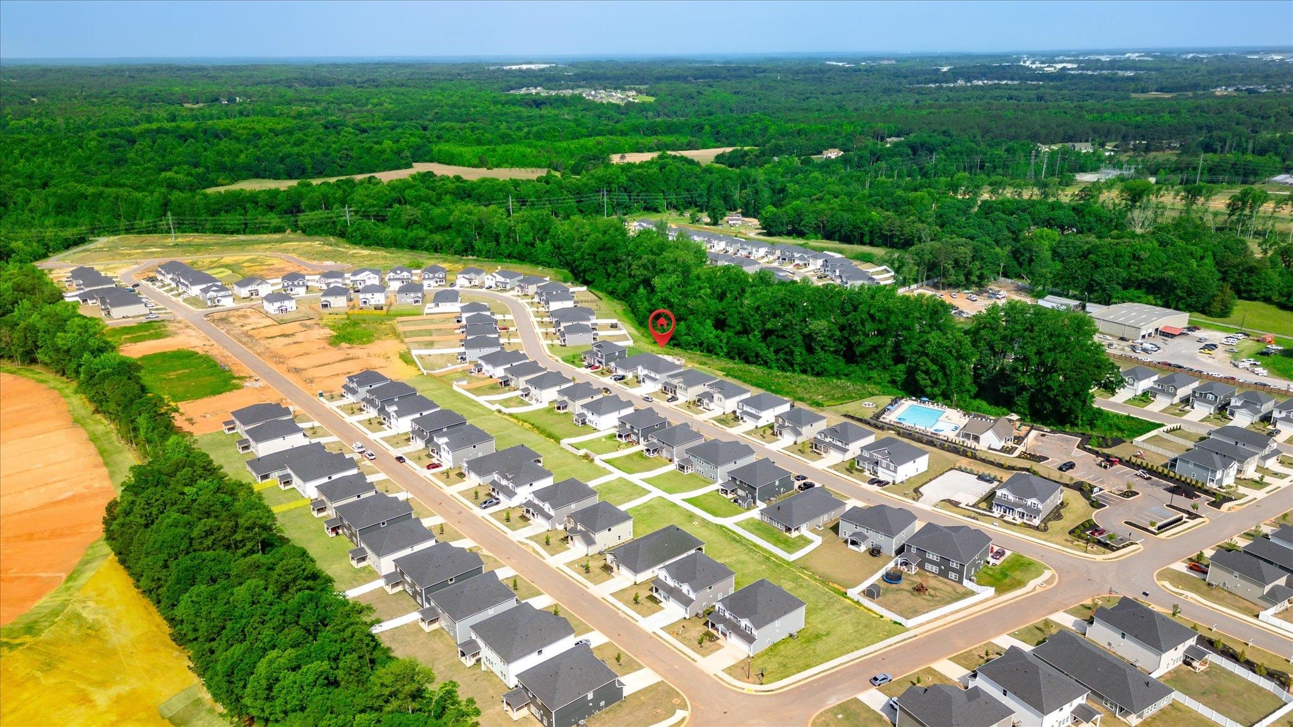
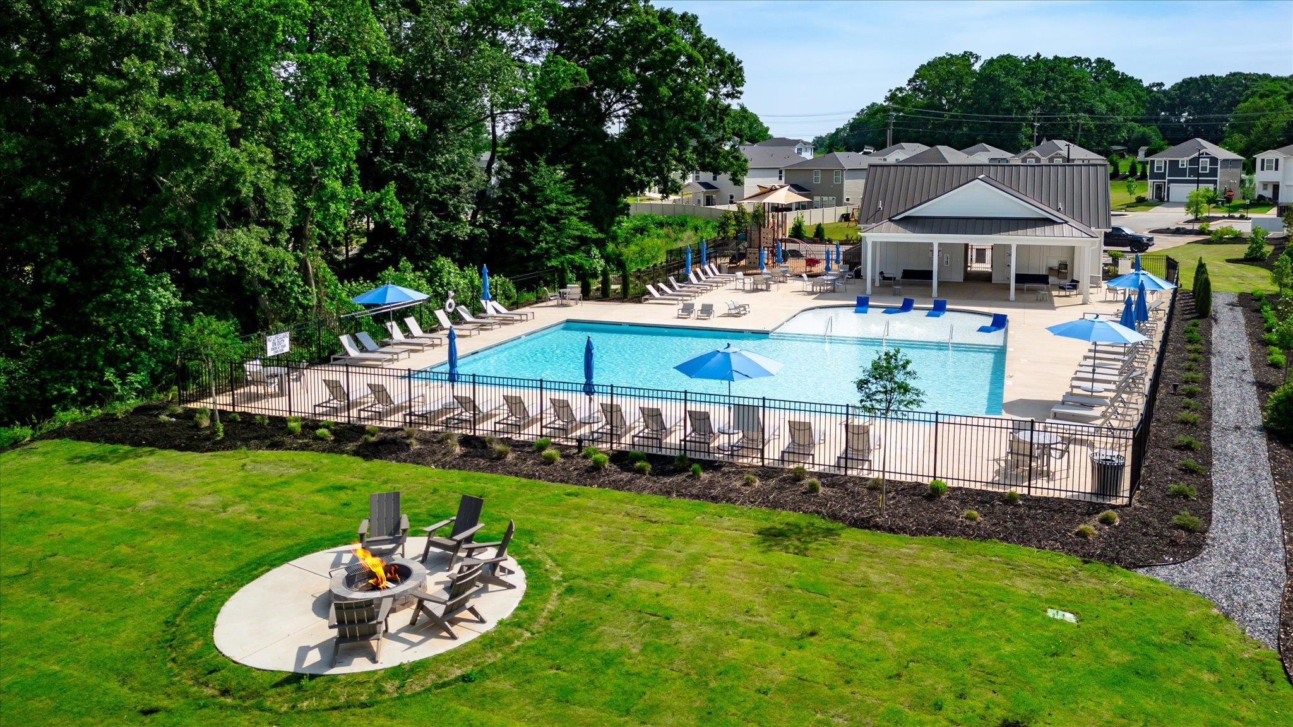
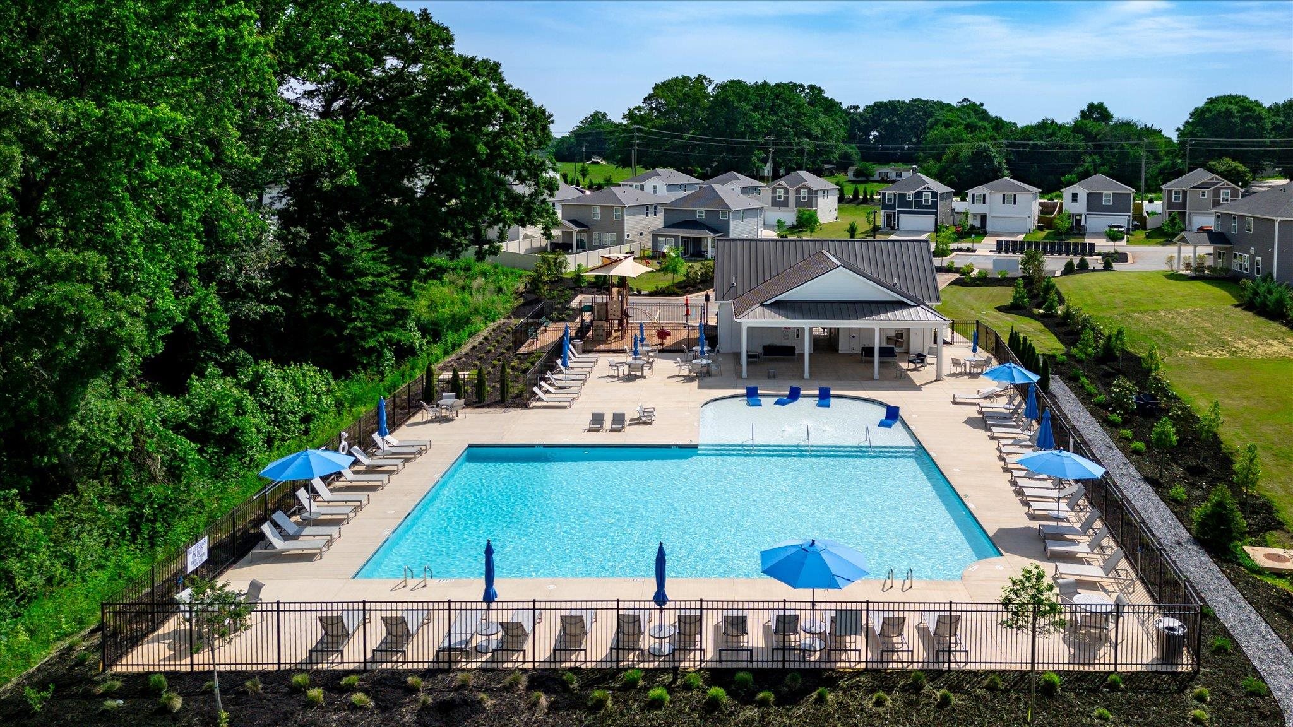
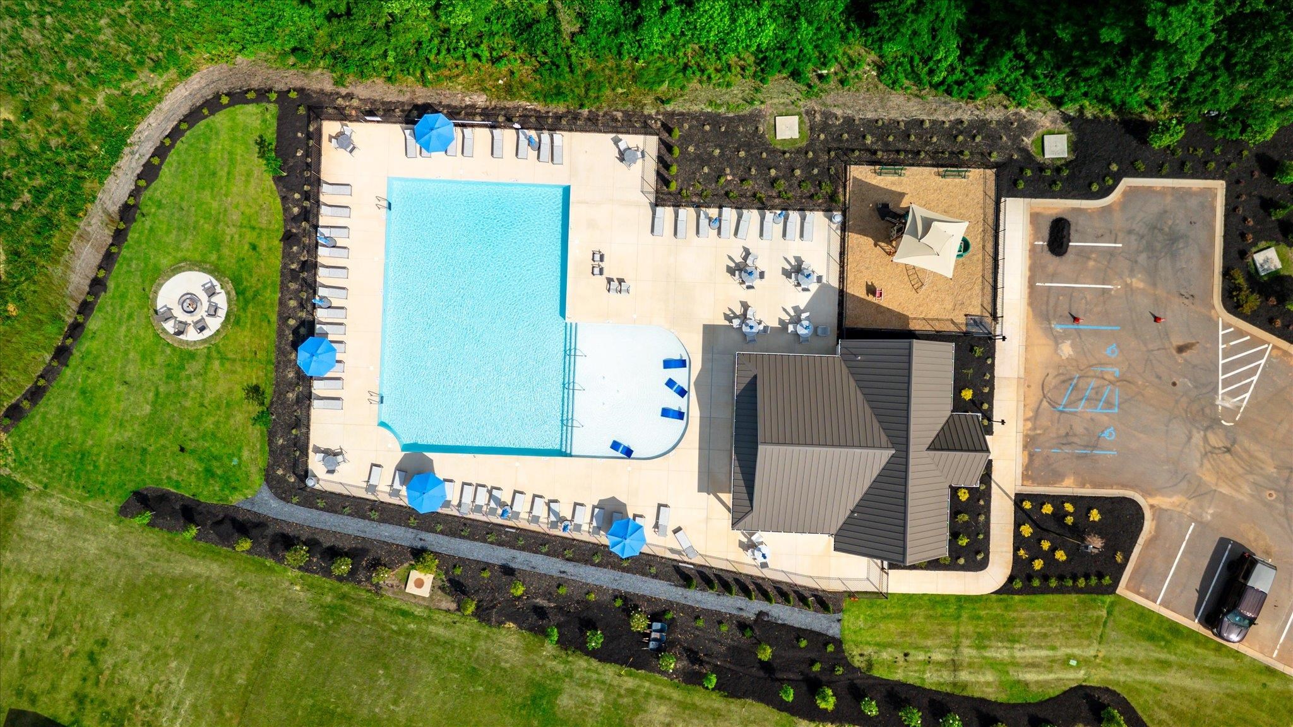
| Community Features | Clubhouse, Common Areas, See Remarks, Playground, Pool, Sidewalks |
|---|
Taxes
| Property | 1807 |
|---|
Area Information
| State | SC |
|---|---|
| County | Greenville |
| City | Piedmont |
| Zip Code | 29673 |
| Area | Simpsonville |
| Community Name | Cedar Shoals |
| School District | 9-Woodmont |
| Elementary School | 8-ELLEN WOODSIDE |
| High School | 9-Woodmont |
| Listing VS Median (in Cedar Shoals) | |
Price: $415,000 low | high Med: $444,985 sqft: 2,674 low | high Med: 2,498 $ / sqft: $155 low | high Med: $183 On site: 48 low | high Med: 17.5 | |
Market Activity 29673
Request a showing
Request a showing
Contact
Learn More About This Property

| State | SC |
|---|---|
| County | Greenville |
| City | Piedmont |
| Zip Code | 29673 |
| Area | Simpsonville |
| Community Name | Cedar Shoals |
| School District | 9-Woodmont |
| Elementary School | 8-ELLEN WOODSIDE |
| High School | 9-Woodmont |
| Listing VS Median (in Cedar Shoals) | |
Price: $415,000 low | high Med: $444,985 sqft: 2,674 low | high Med: 2,498 $ / sqft: $155 low | high Med: $183 On site: 48 low | high Med: 17.5 | |